Leave a Message

Thank you for your message. We will be in touch with you shortly.

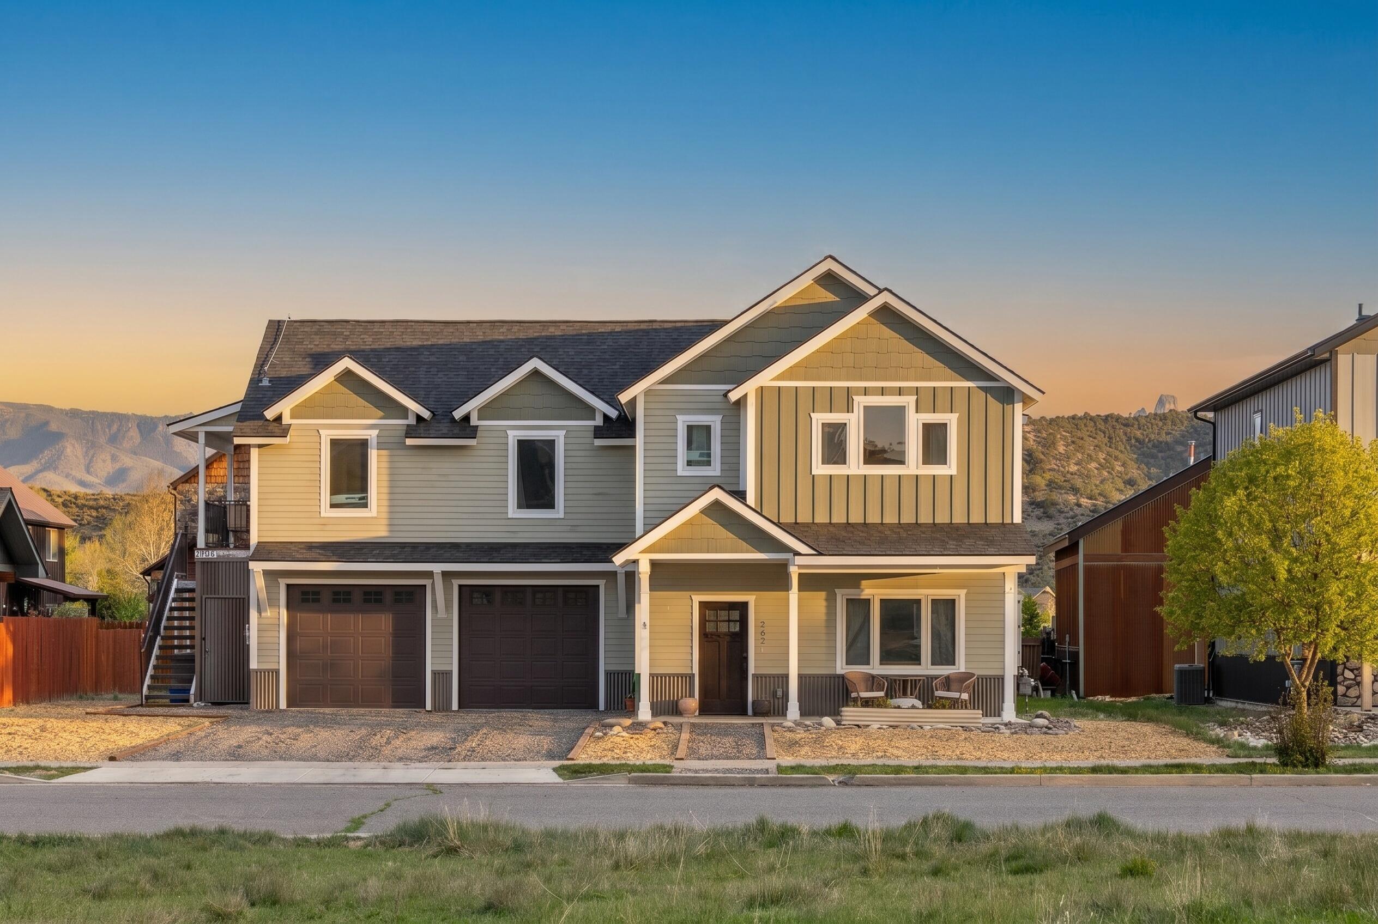
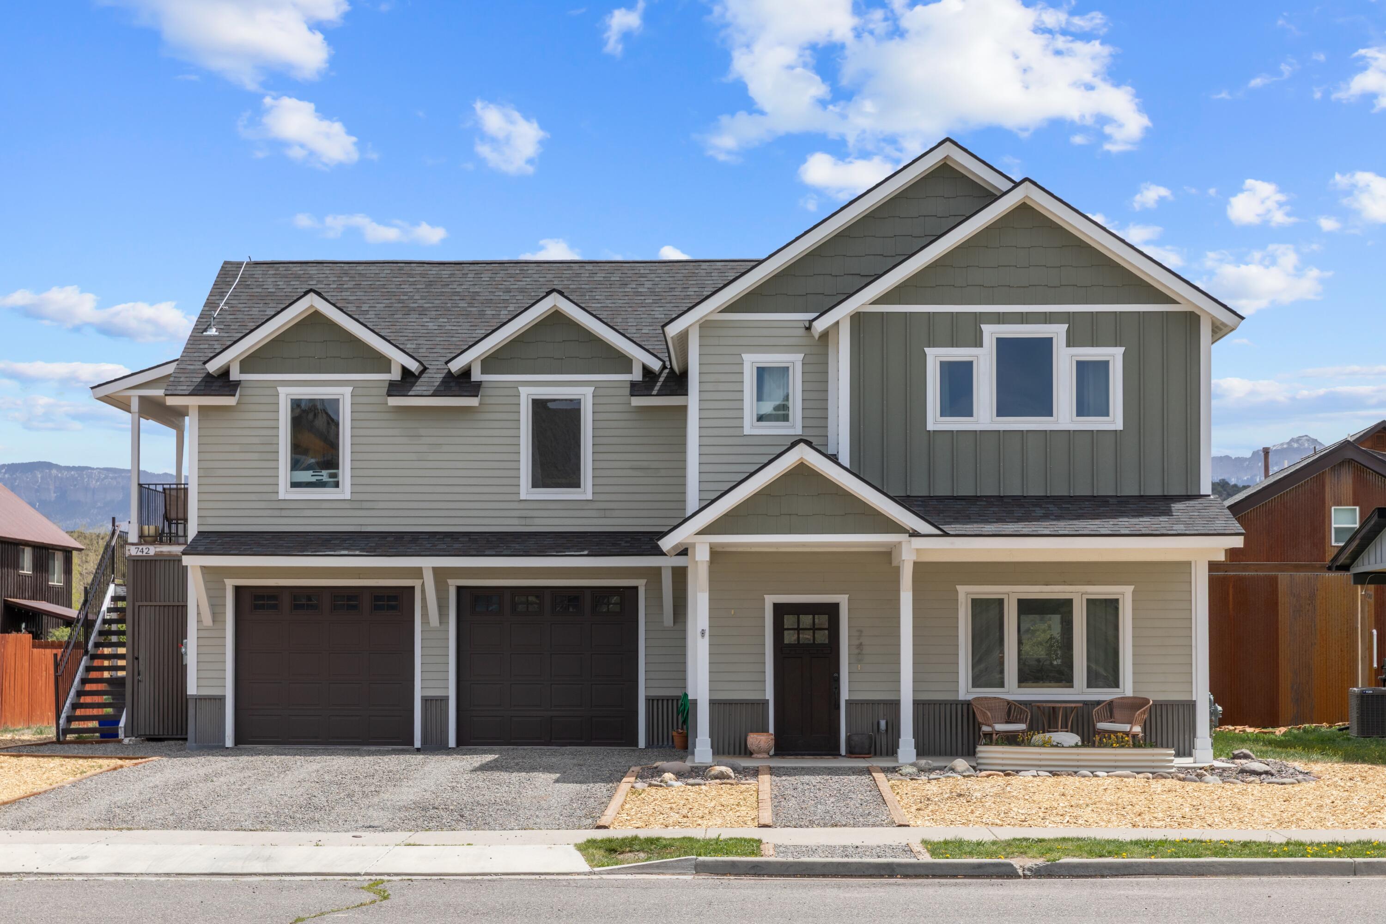
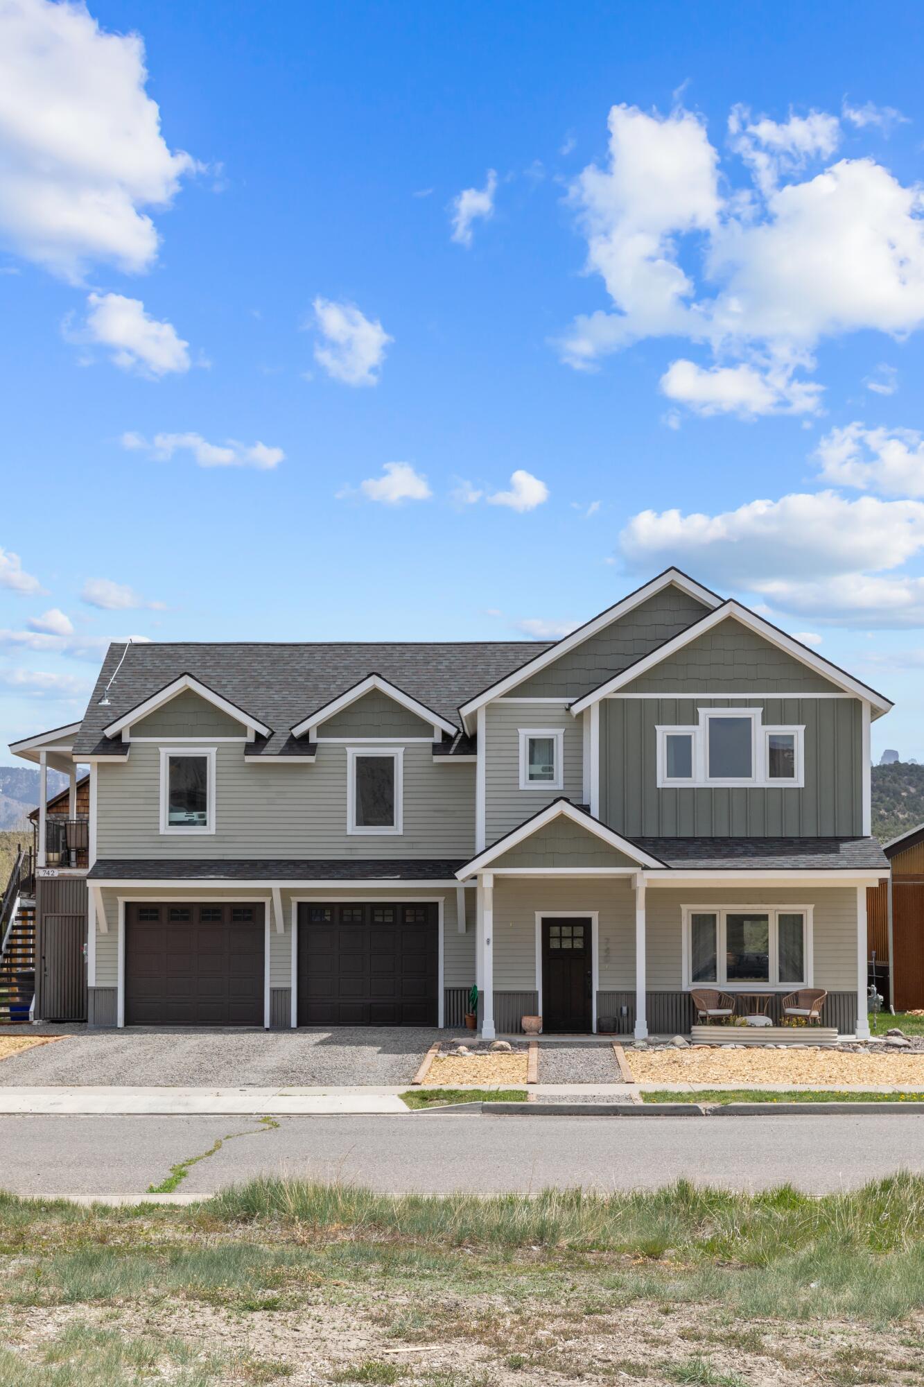
Two-story gray and beige house with two garage doors and a covered porch, backed by mountains.
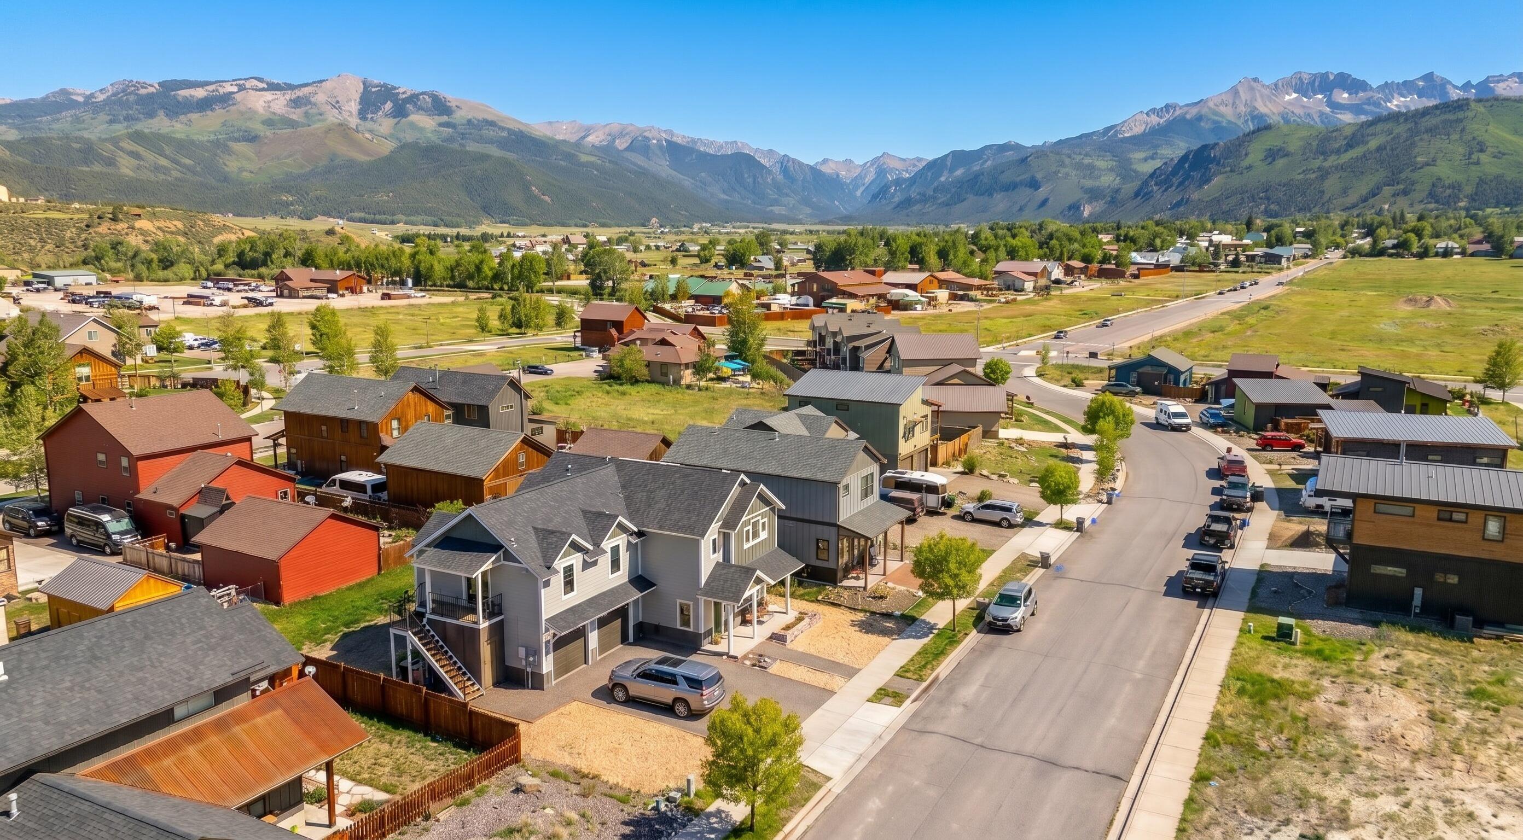
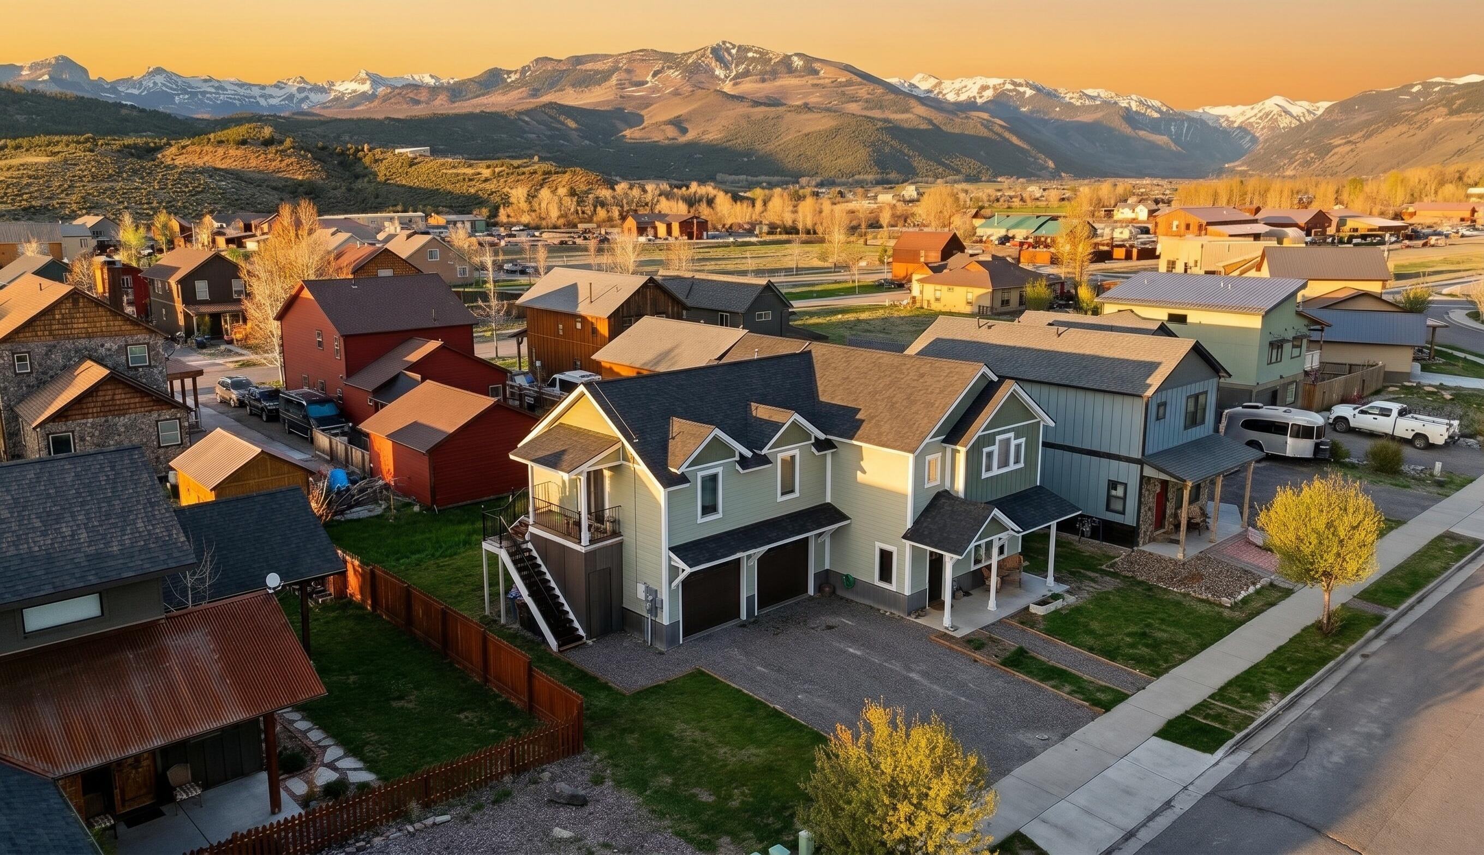
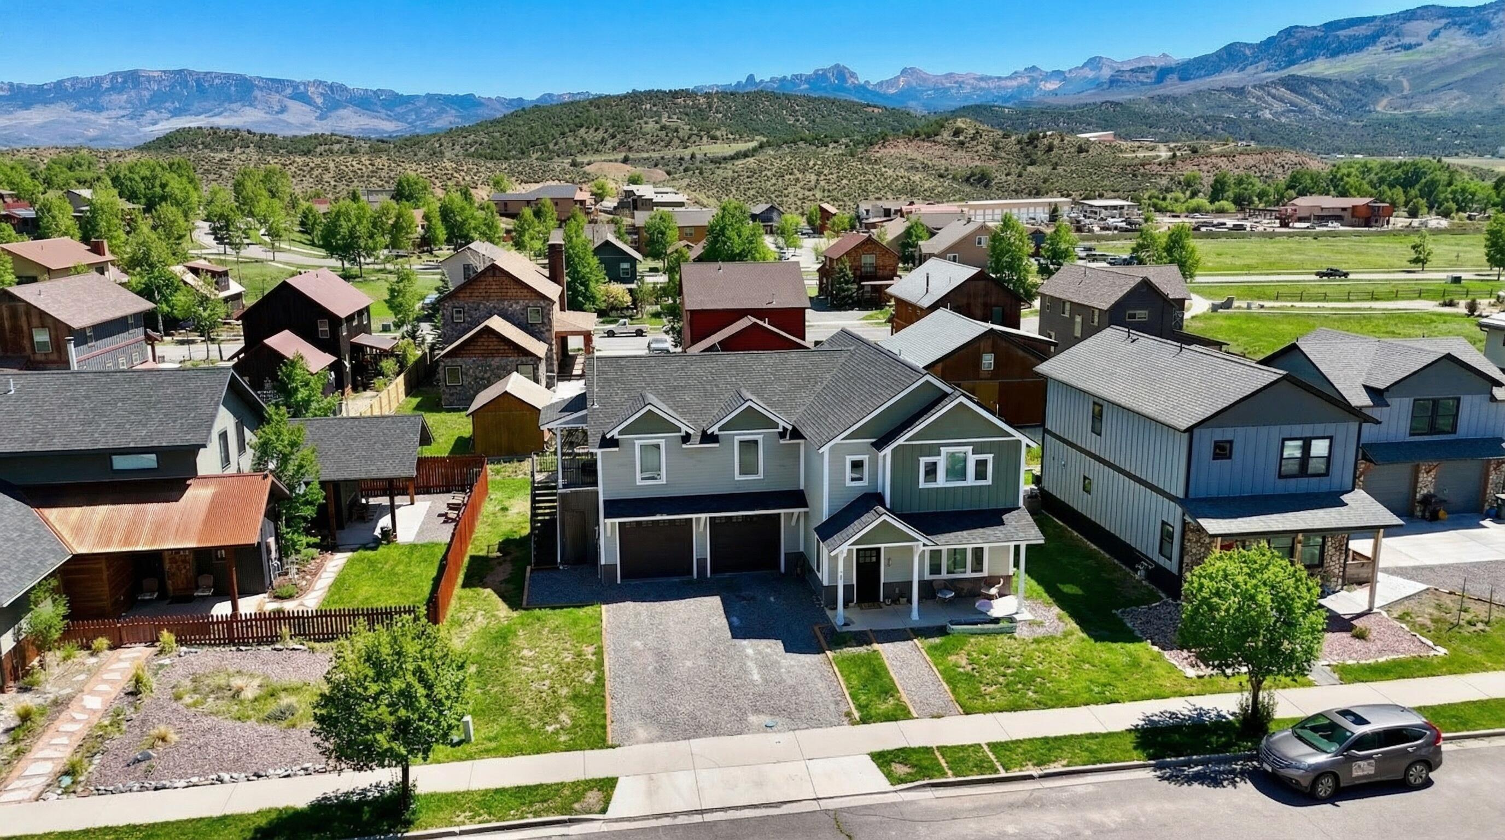
Aerial view of a Ridgway neighborhood, with homes, a quiet street, and mountains across the valley.
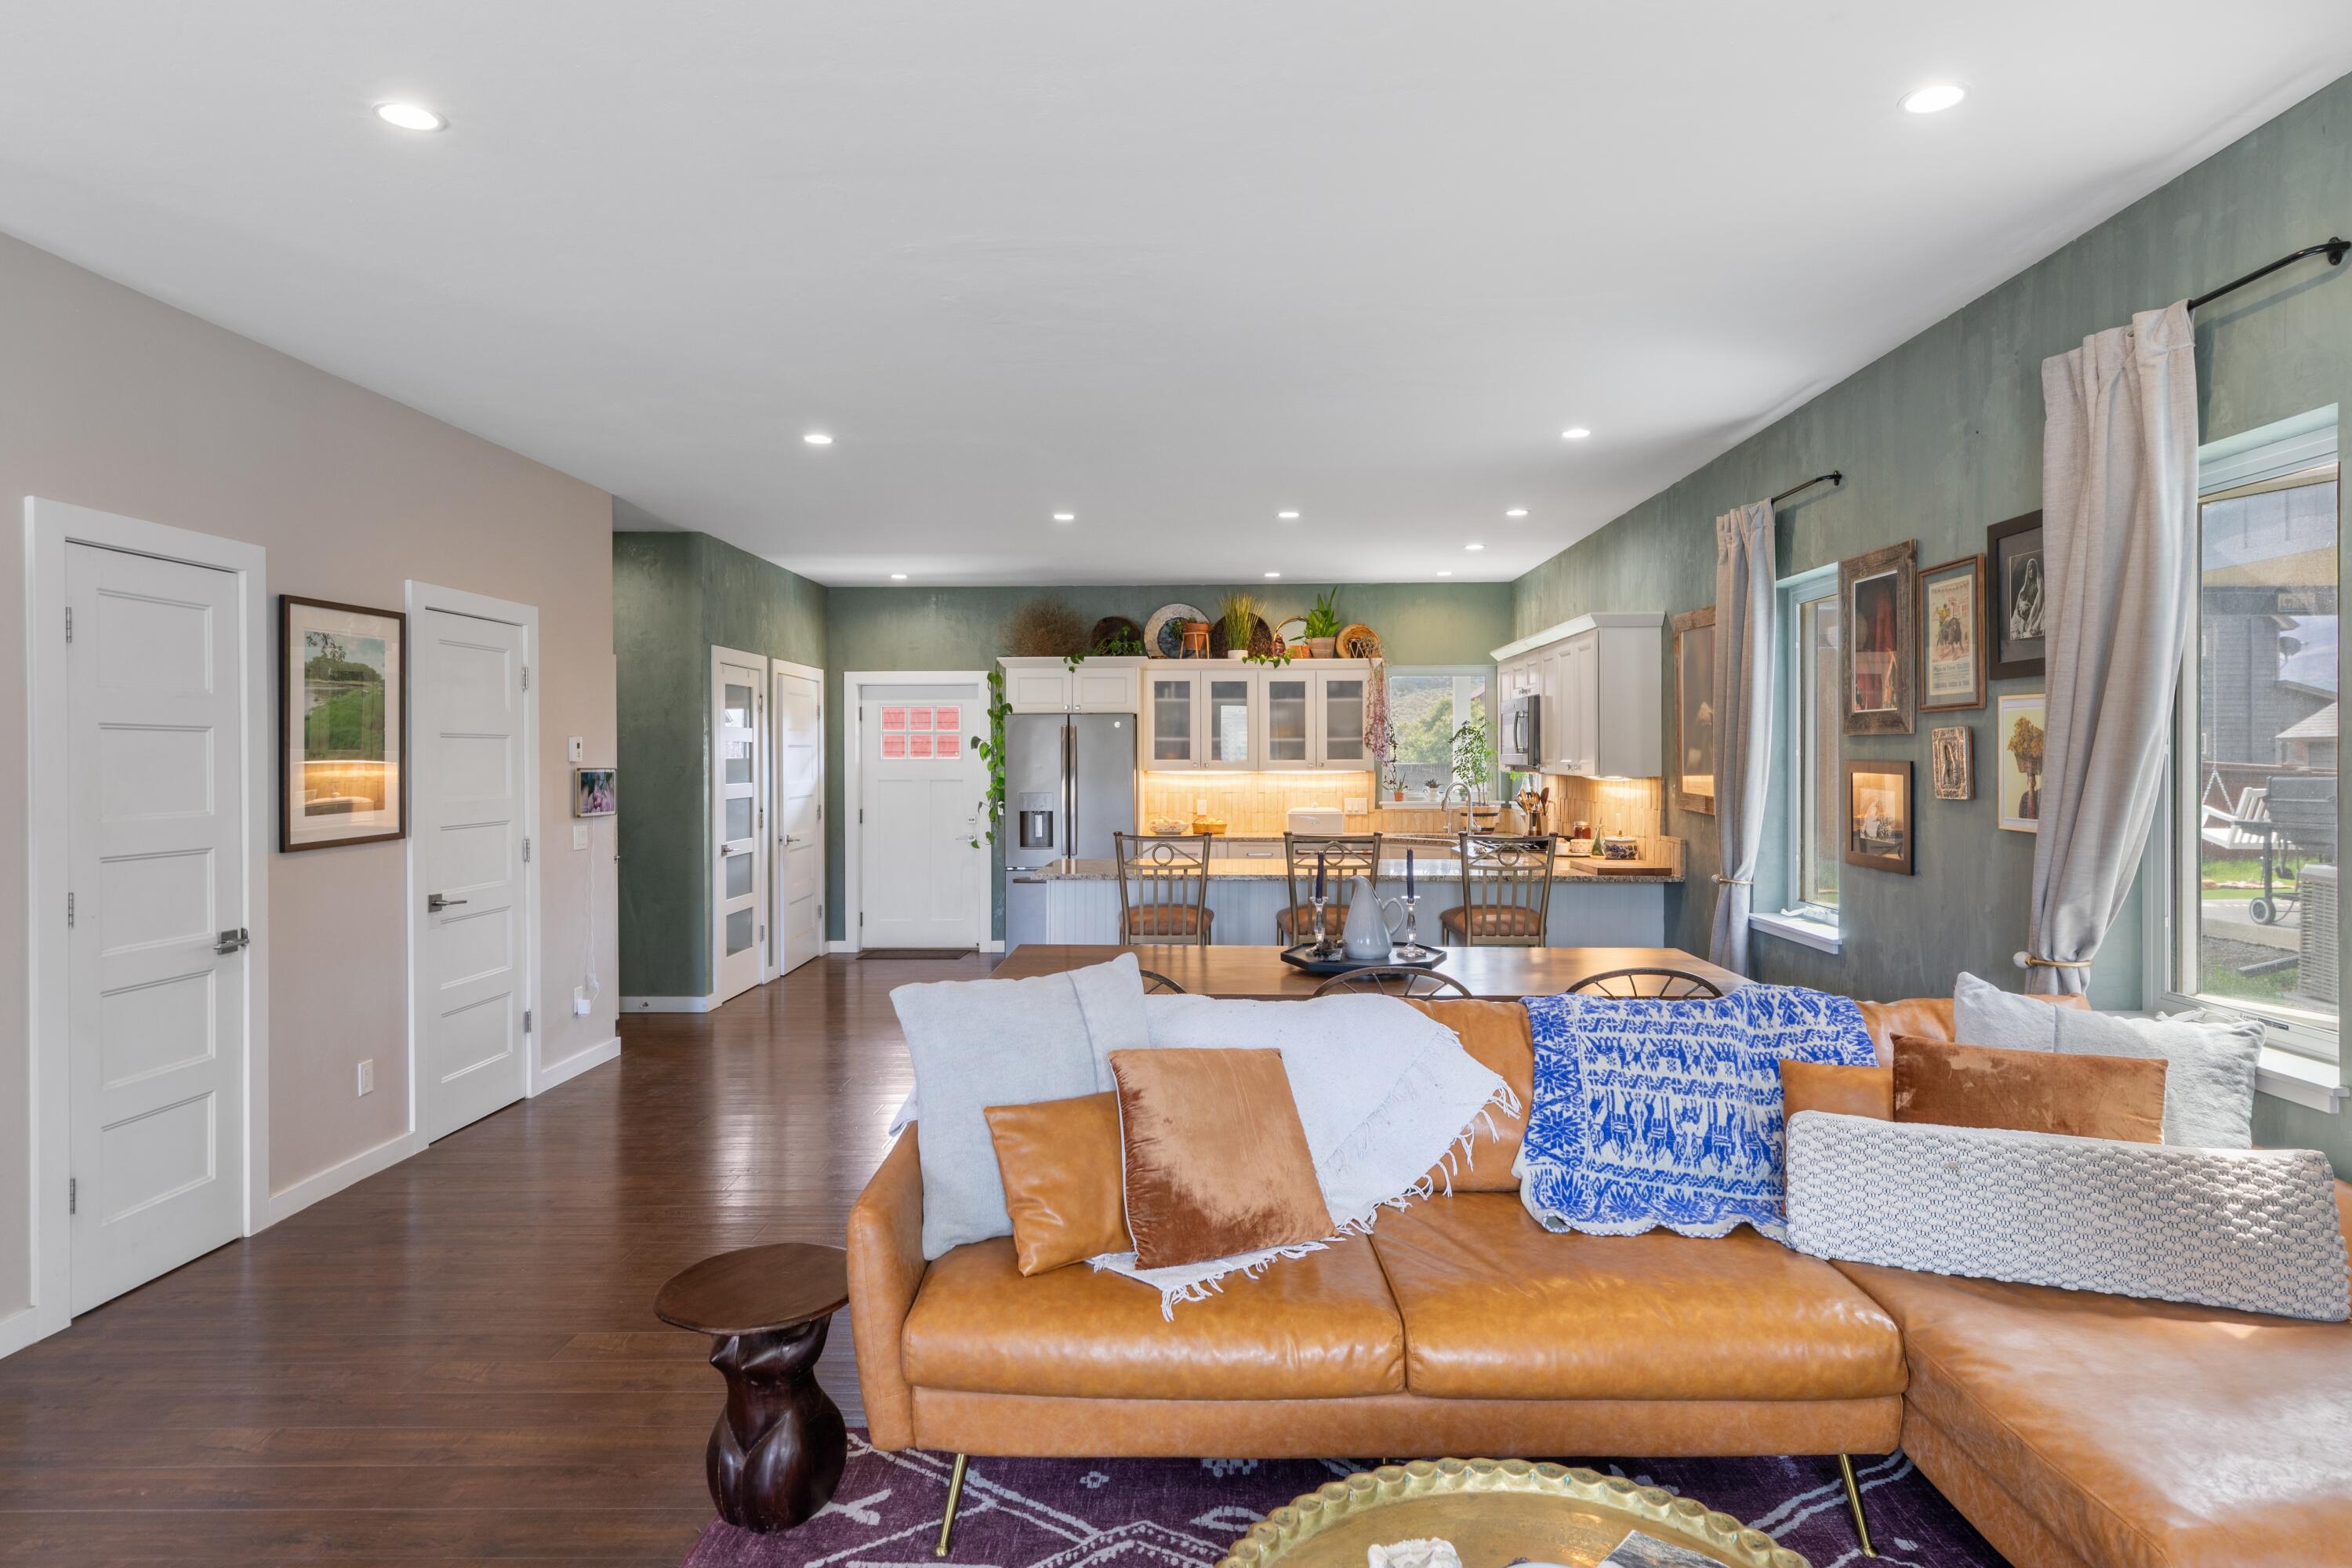
Open-plan living room with a tan leather sectional facing a white-cabinet kitchen.
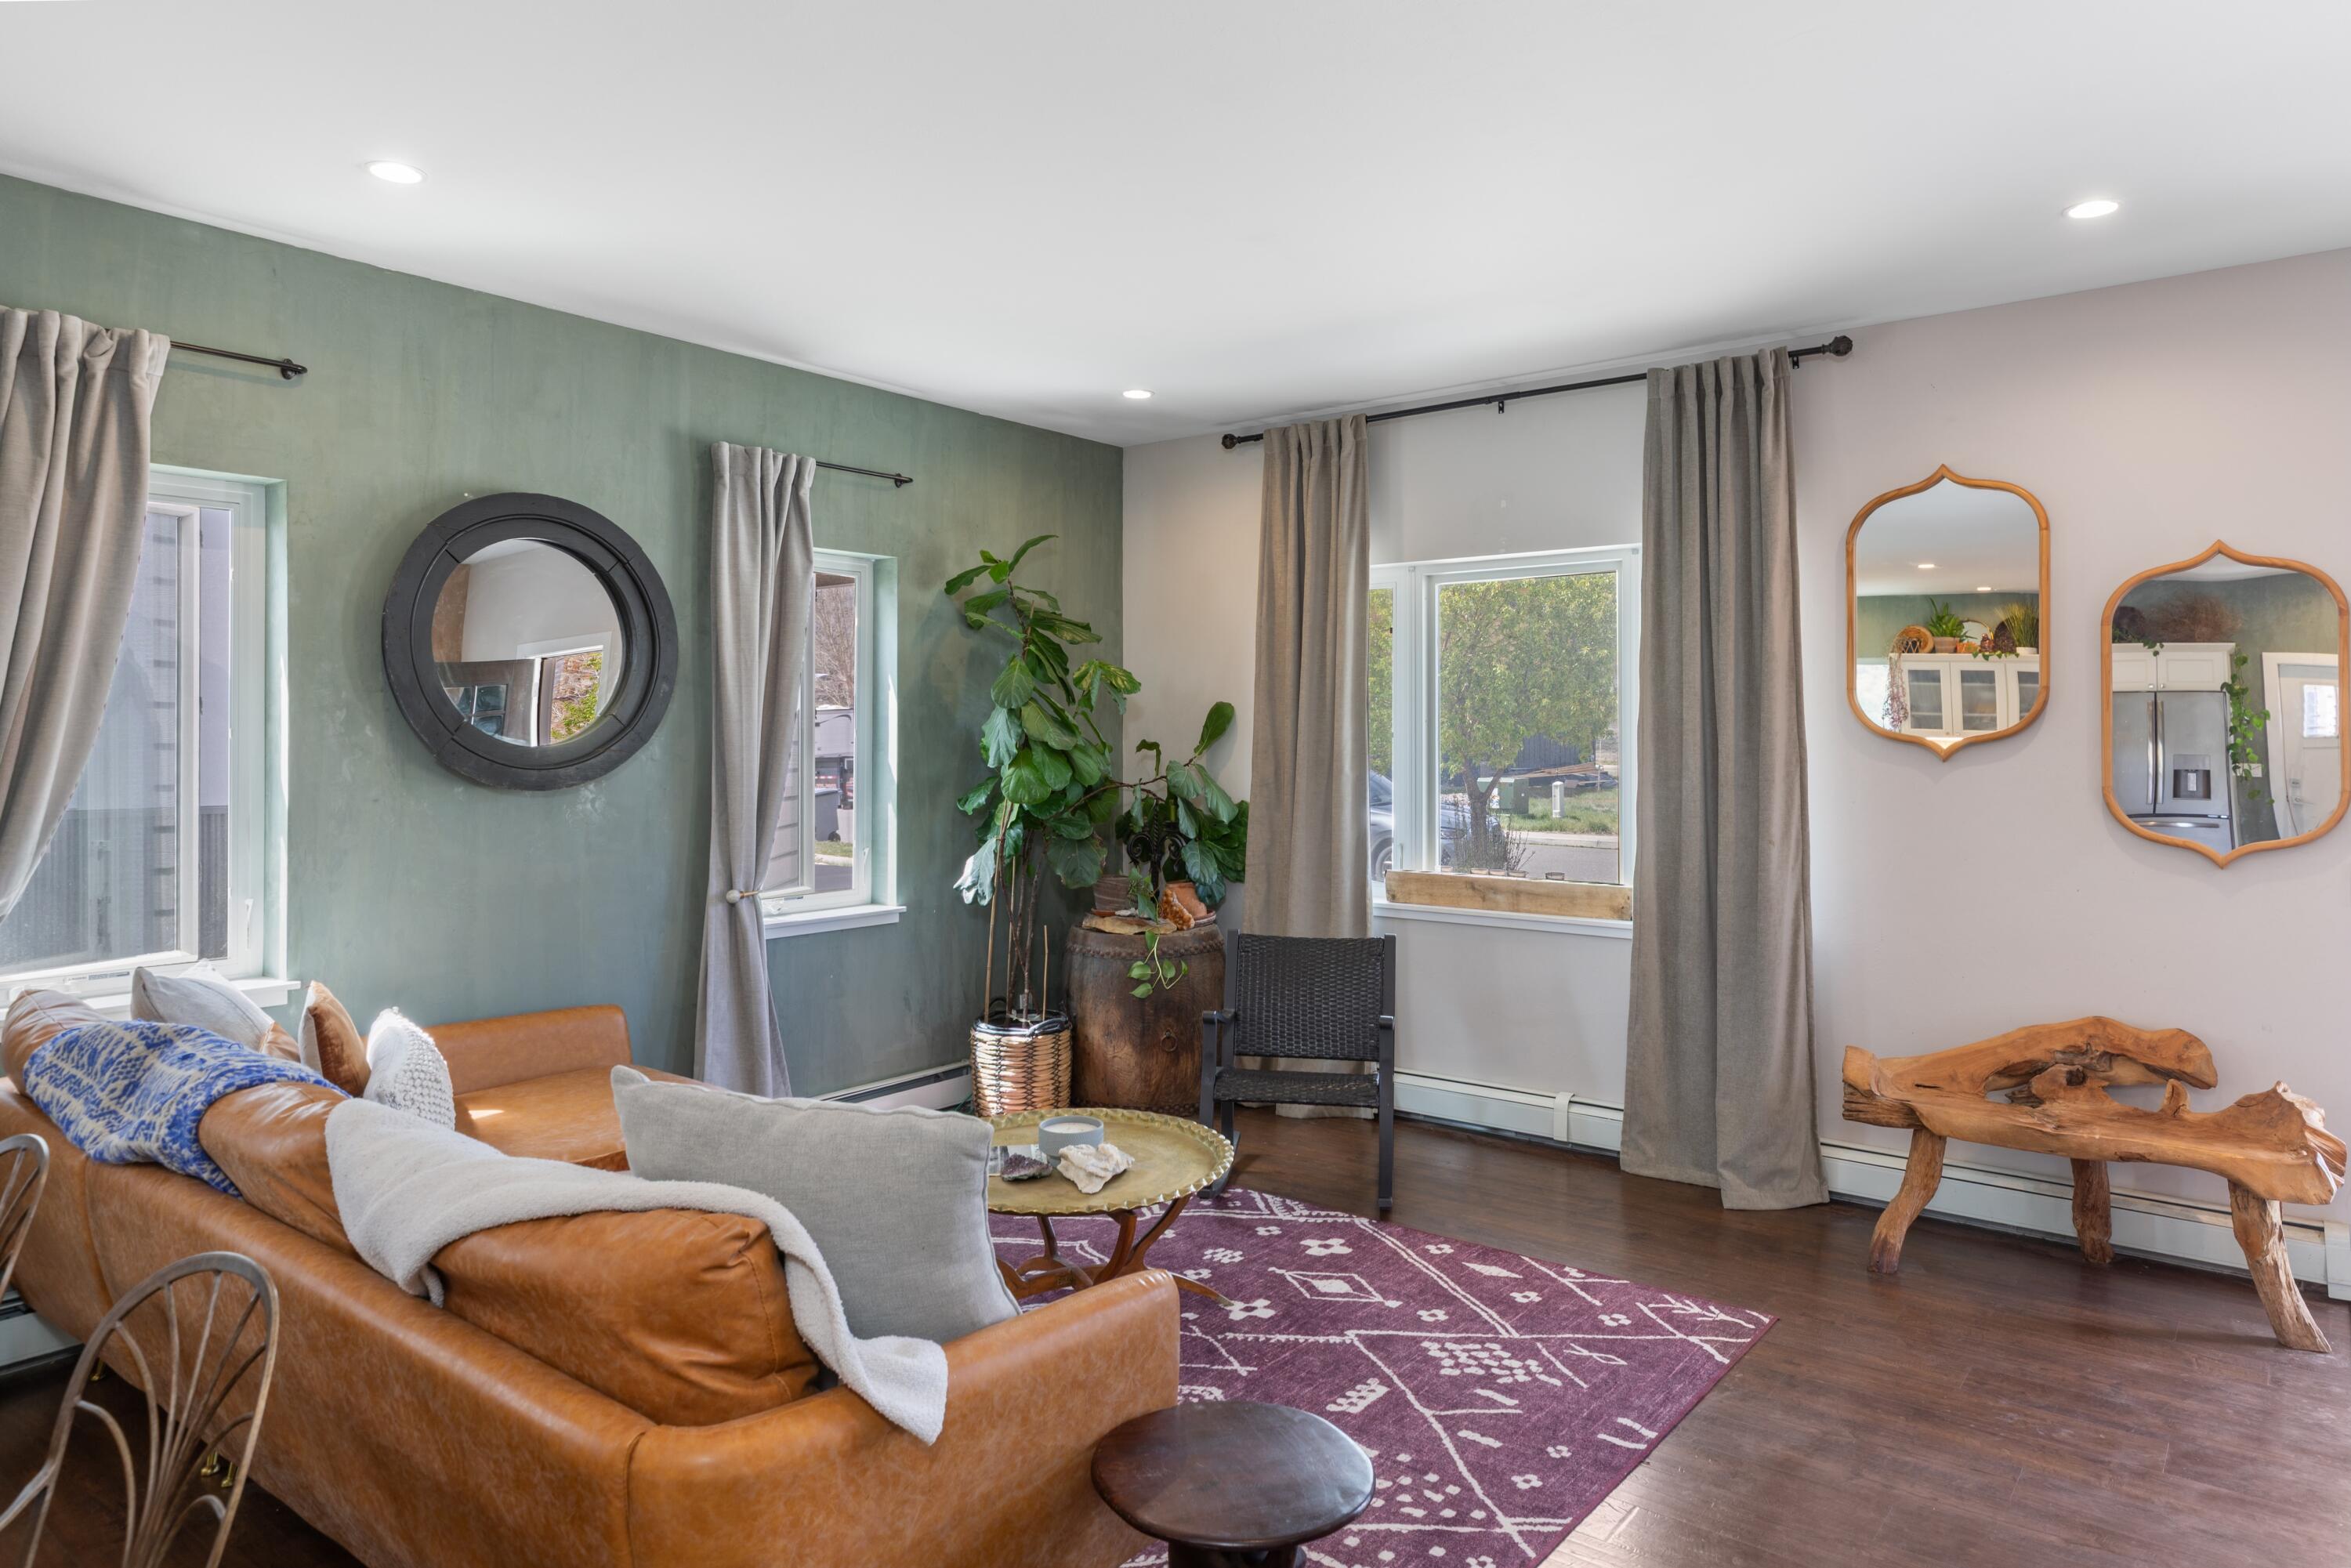
Living room with a cognac leather sofa, burgundy patterned rug, and green accent wall.
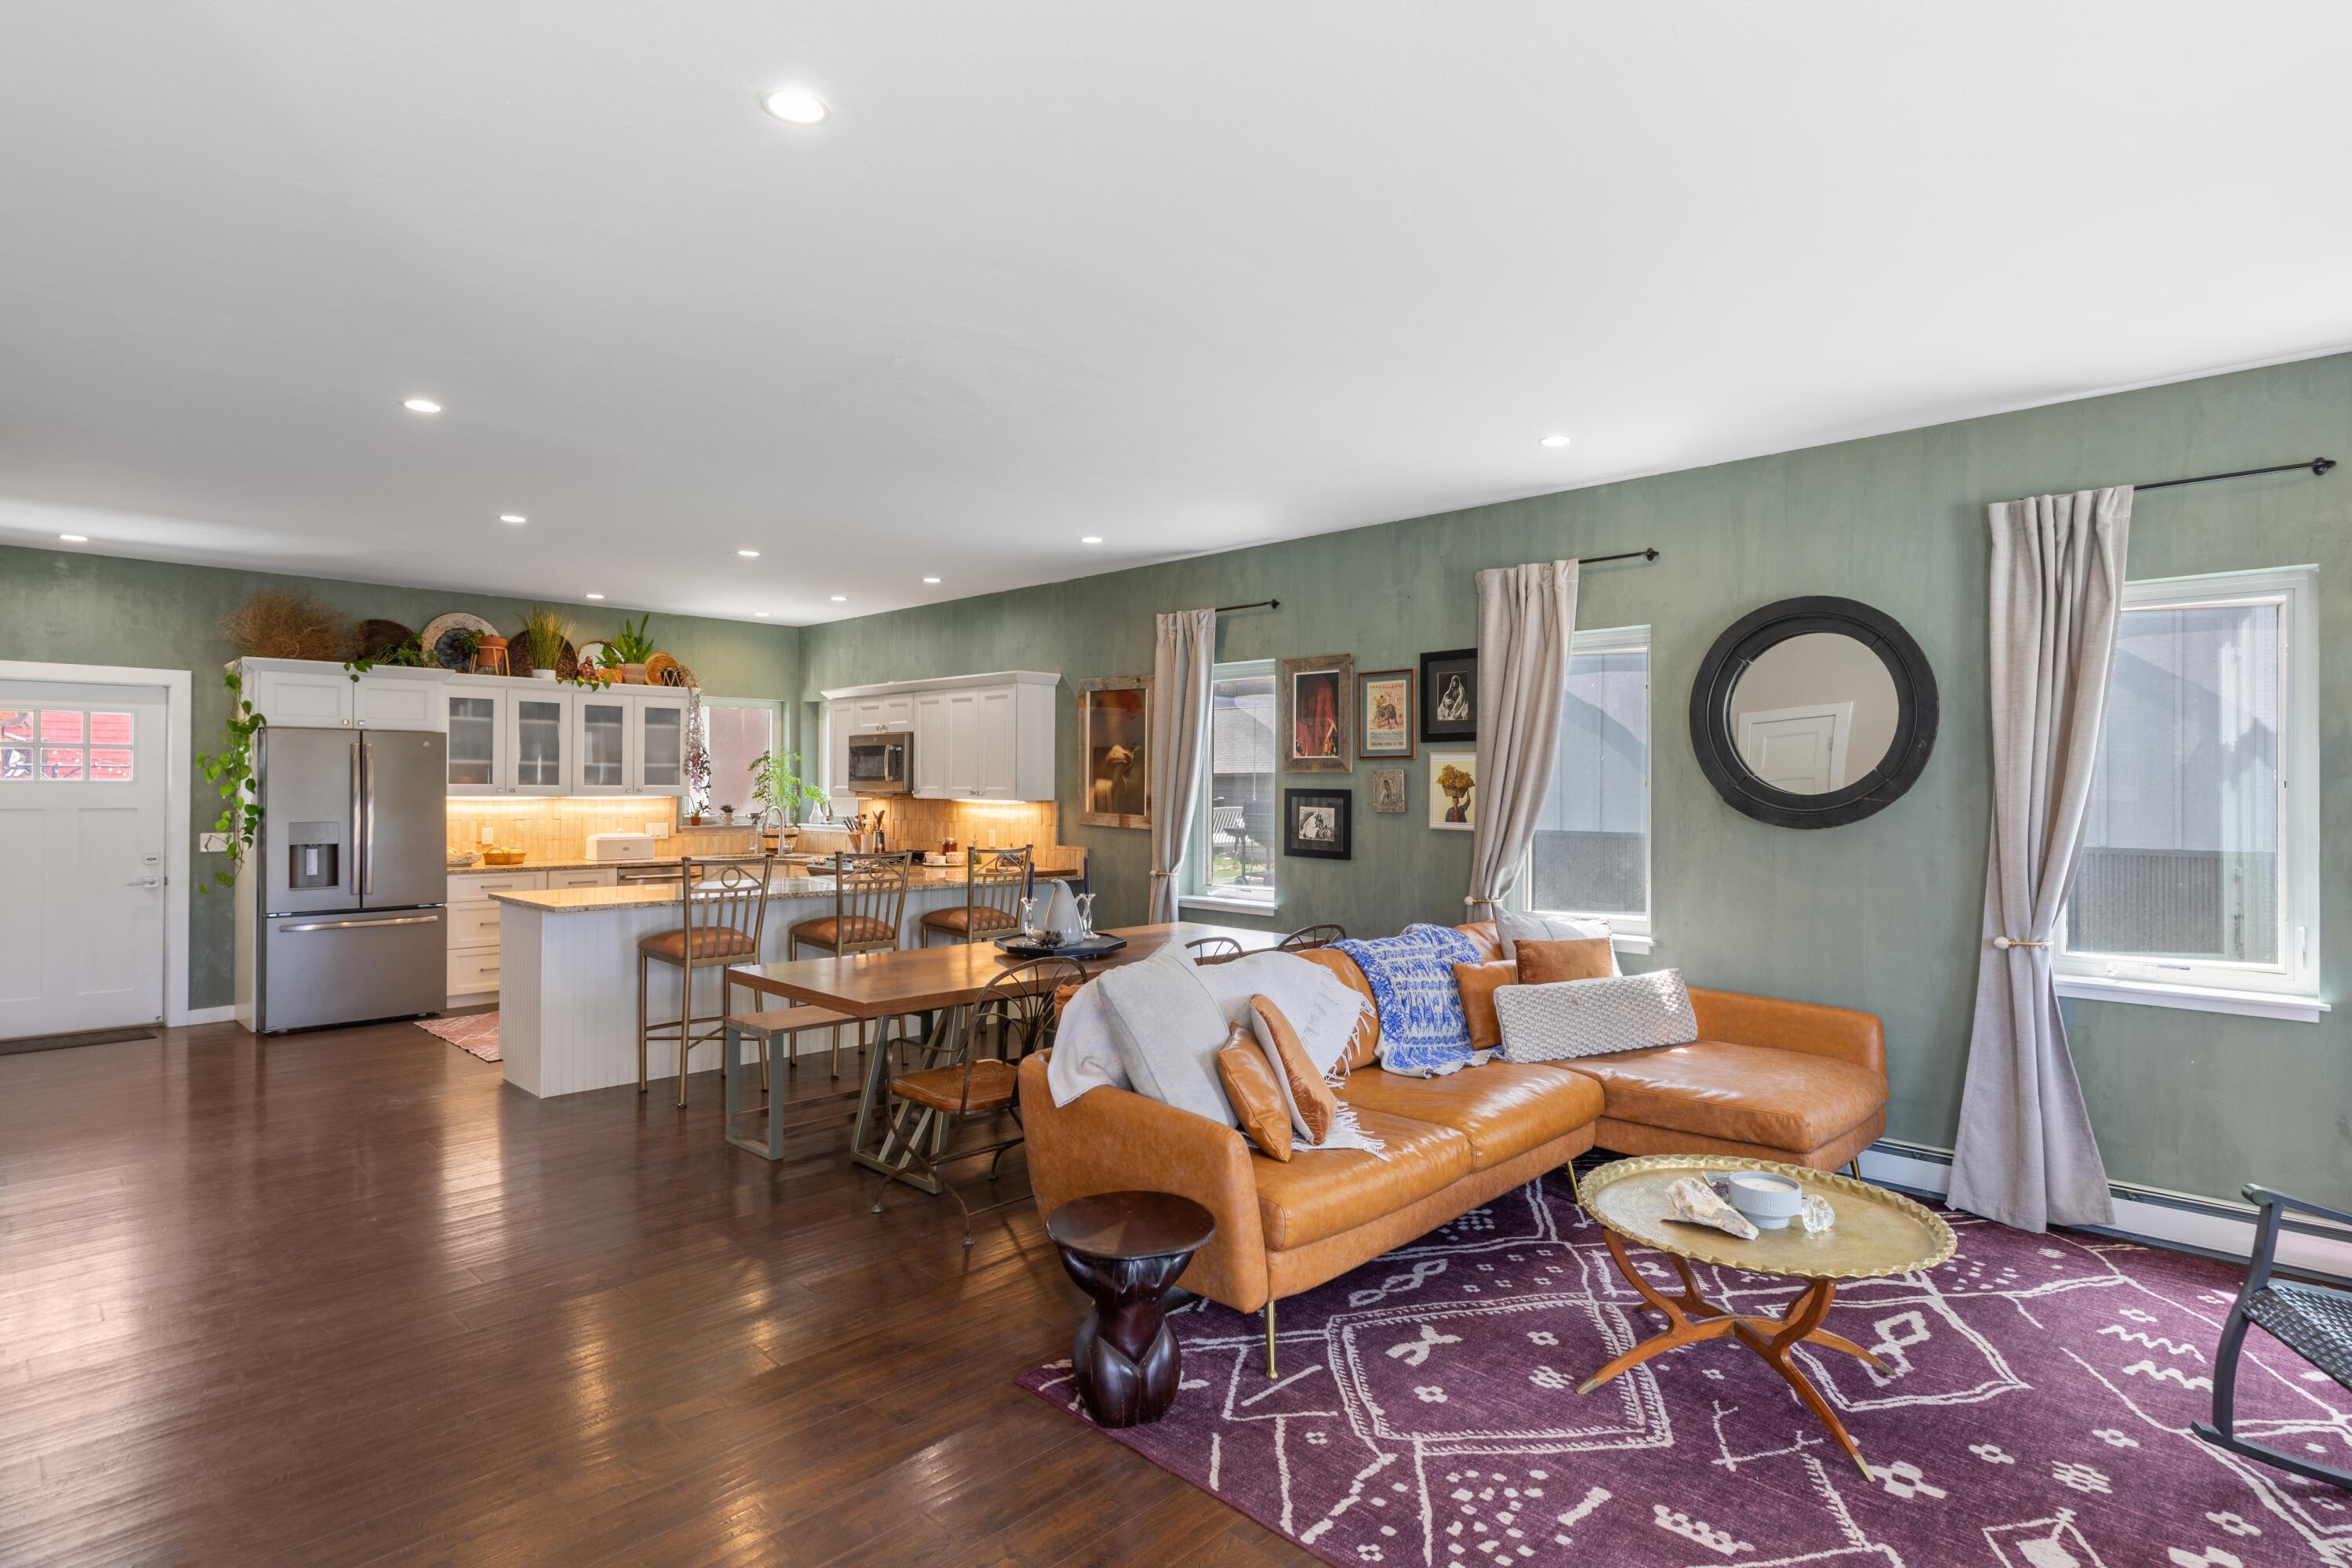
Open-plan living room, dining area, and kitchen with a tan leather sectional and stainless steel appliances.
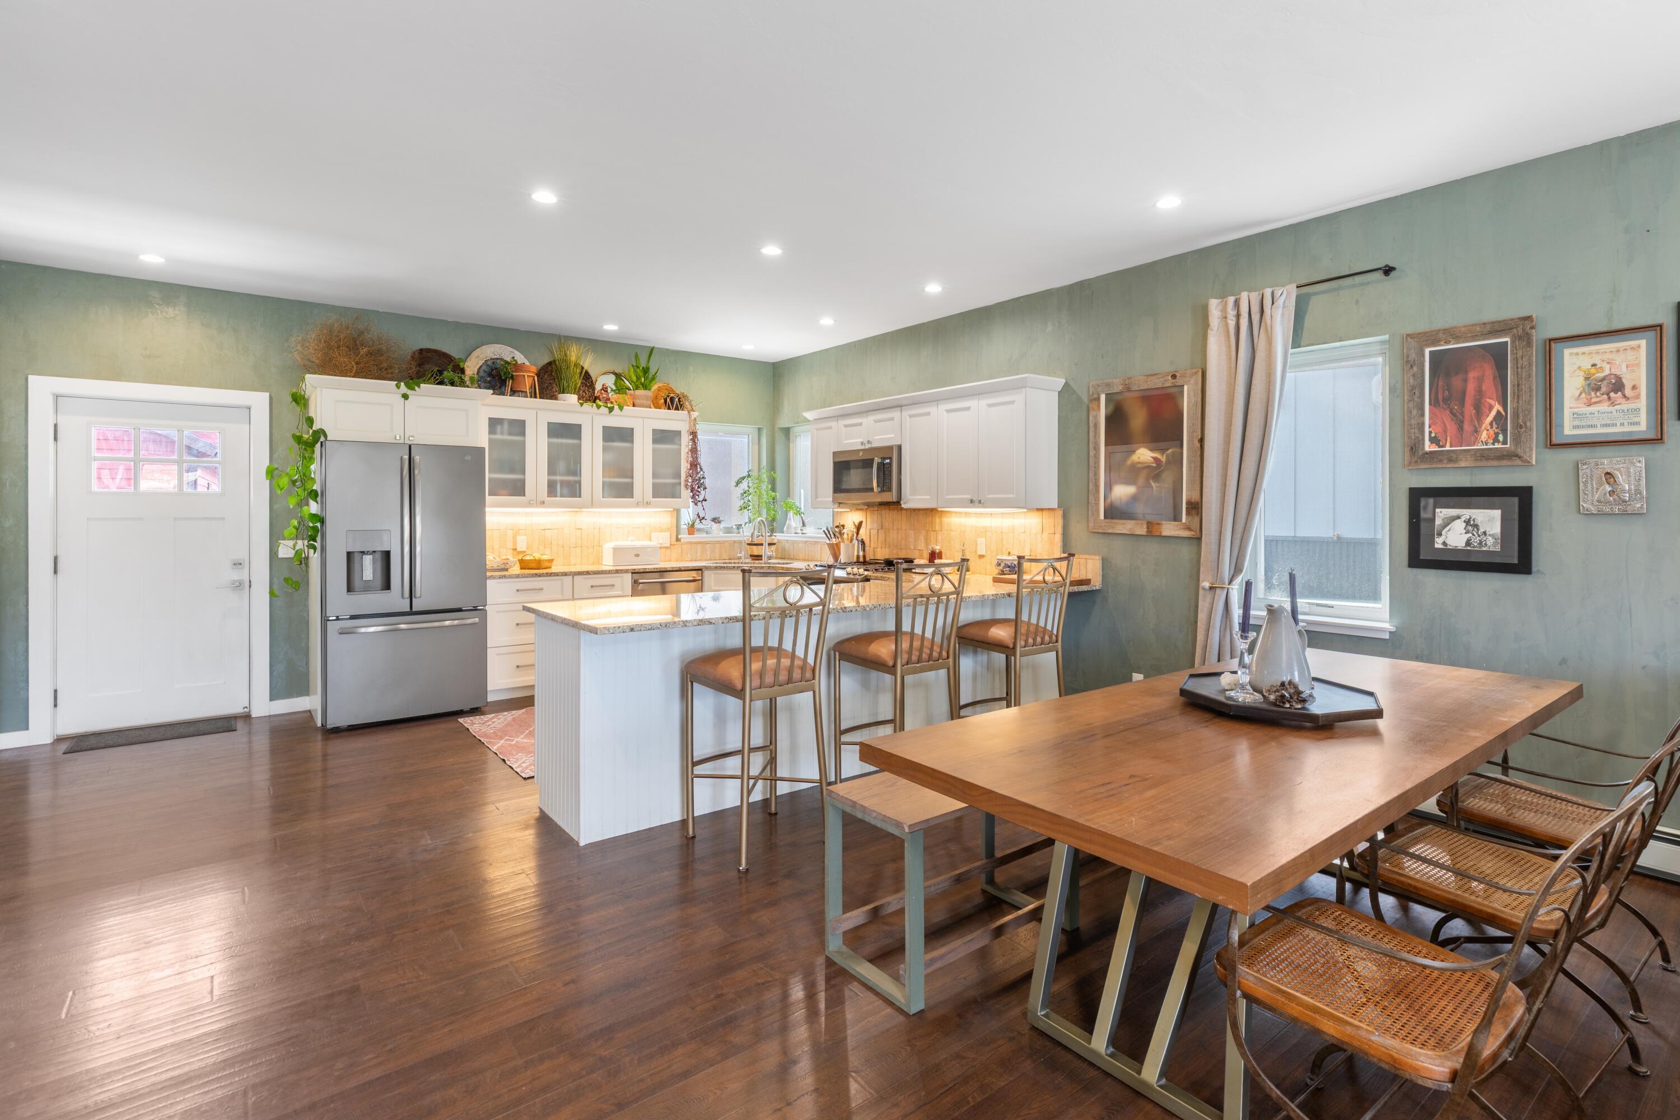
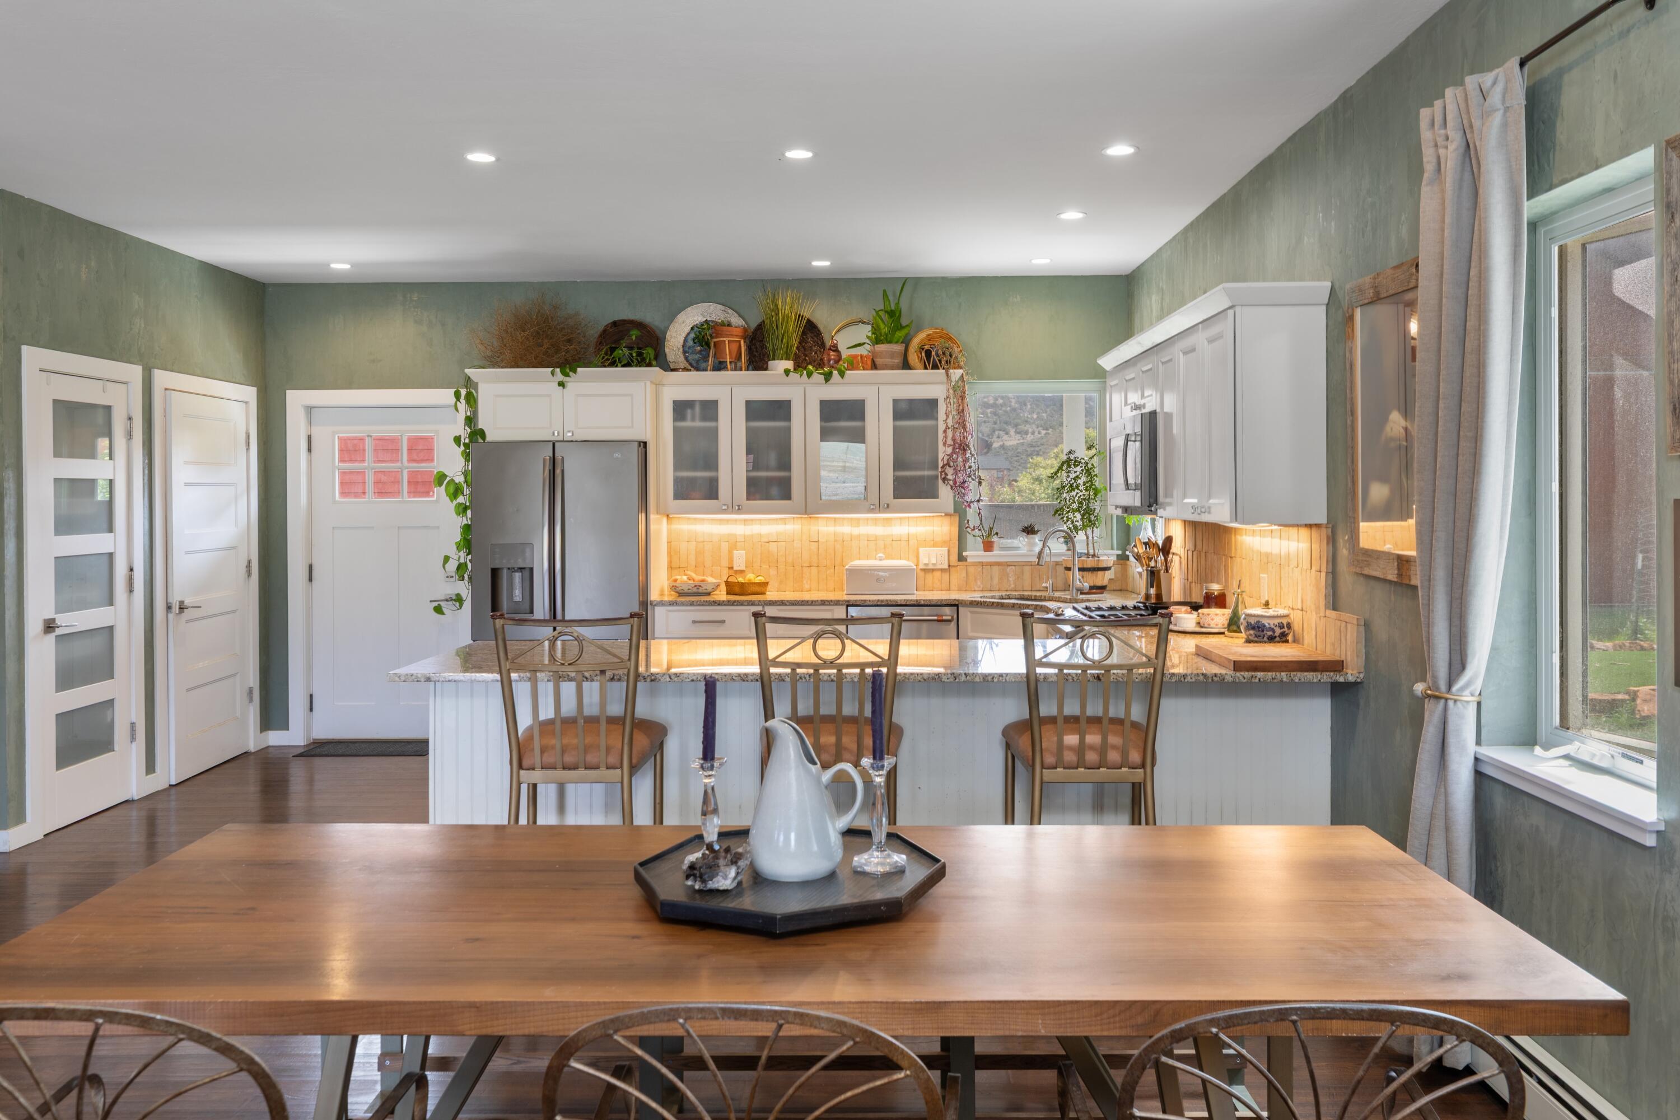
Kitchen and dining area with a large island, stainless steel refrigerator, and wooden dining table.
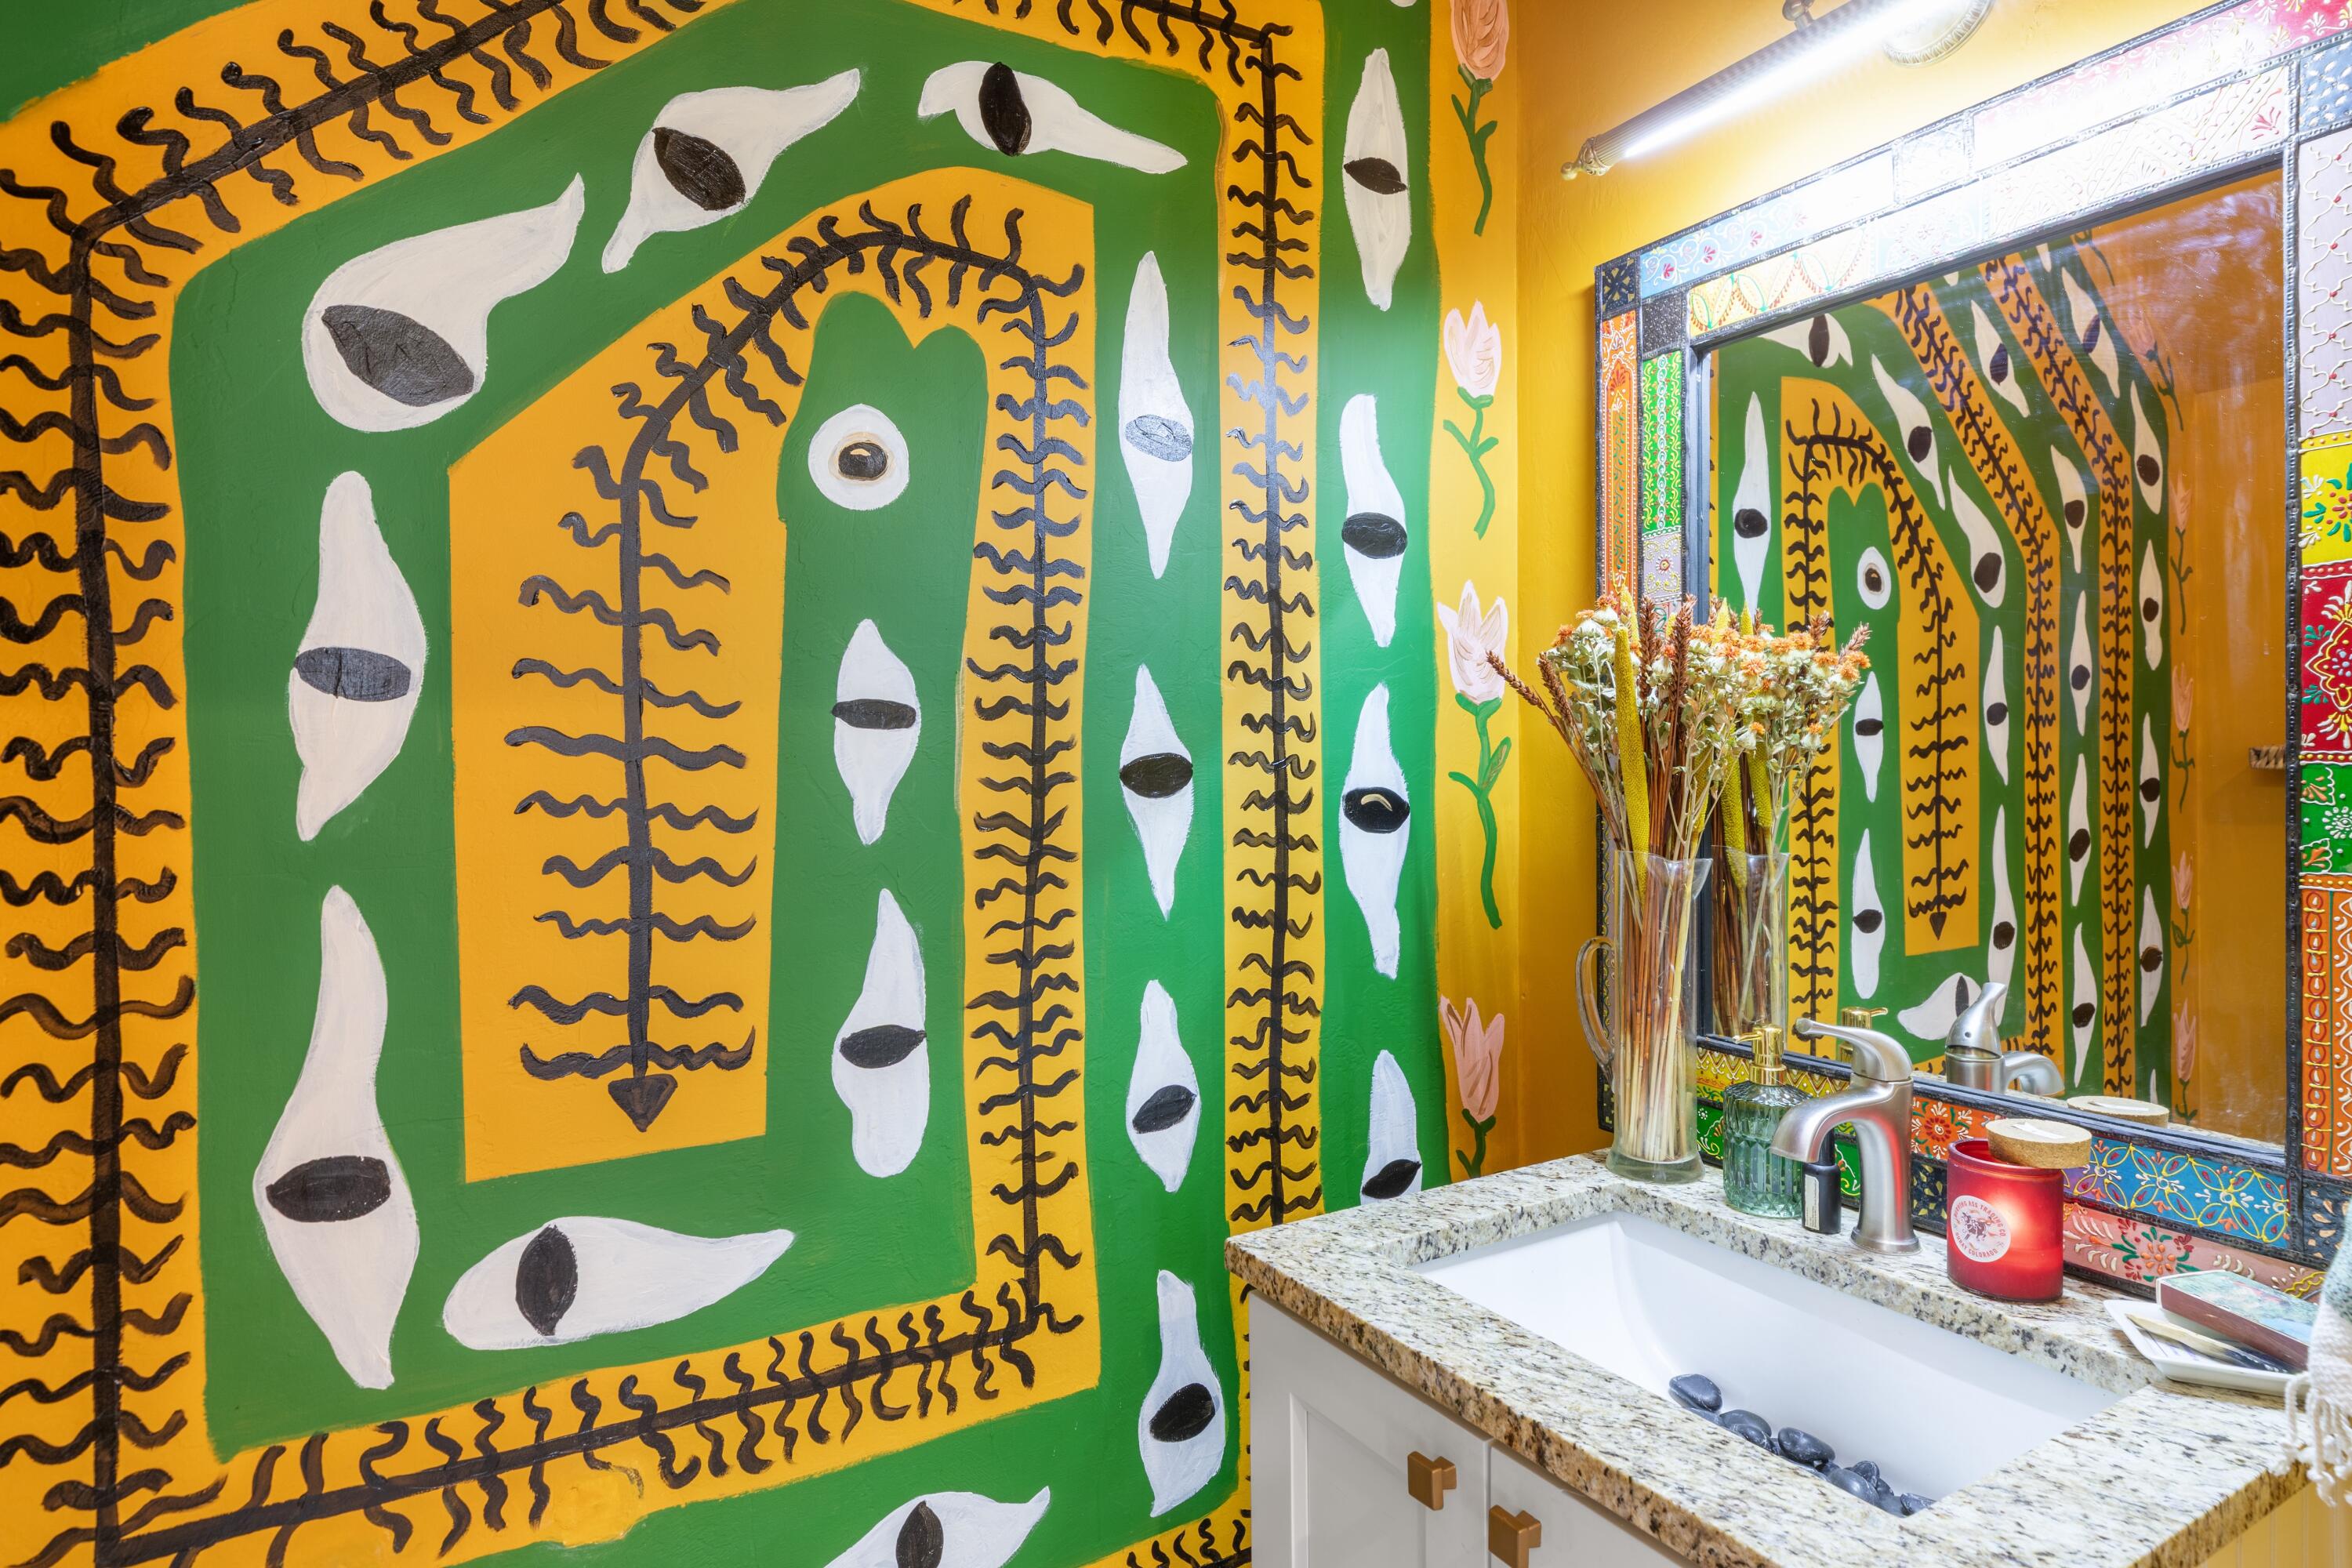
Bathroom vanity with a colorful patterned wall, ornate mirror, granite counter, and white sink.
Furnished kitchen with white cabinets, stainless steel appliances, and a large island behind a wooden dining table.
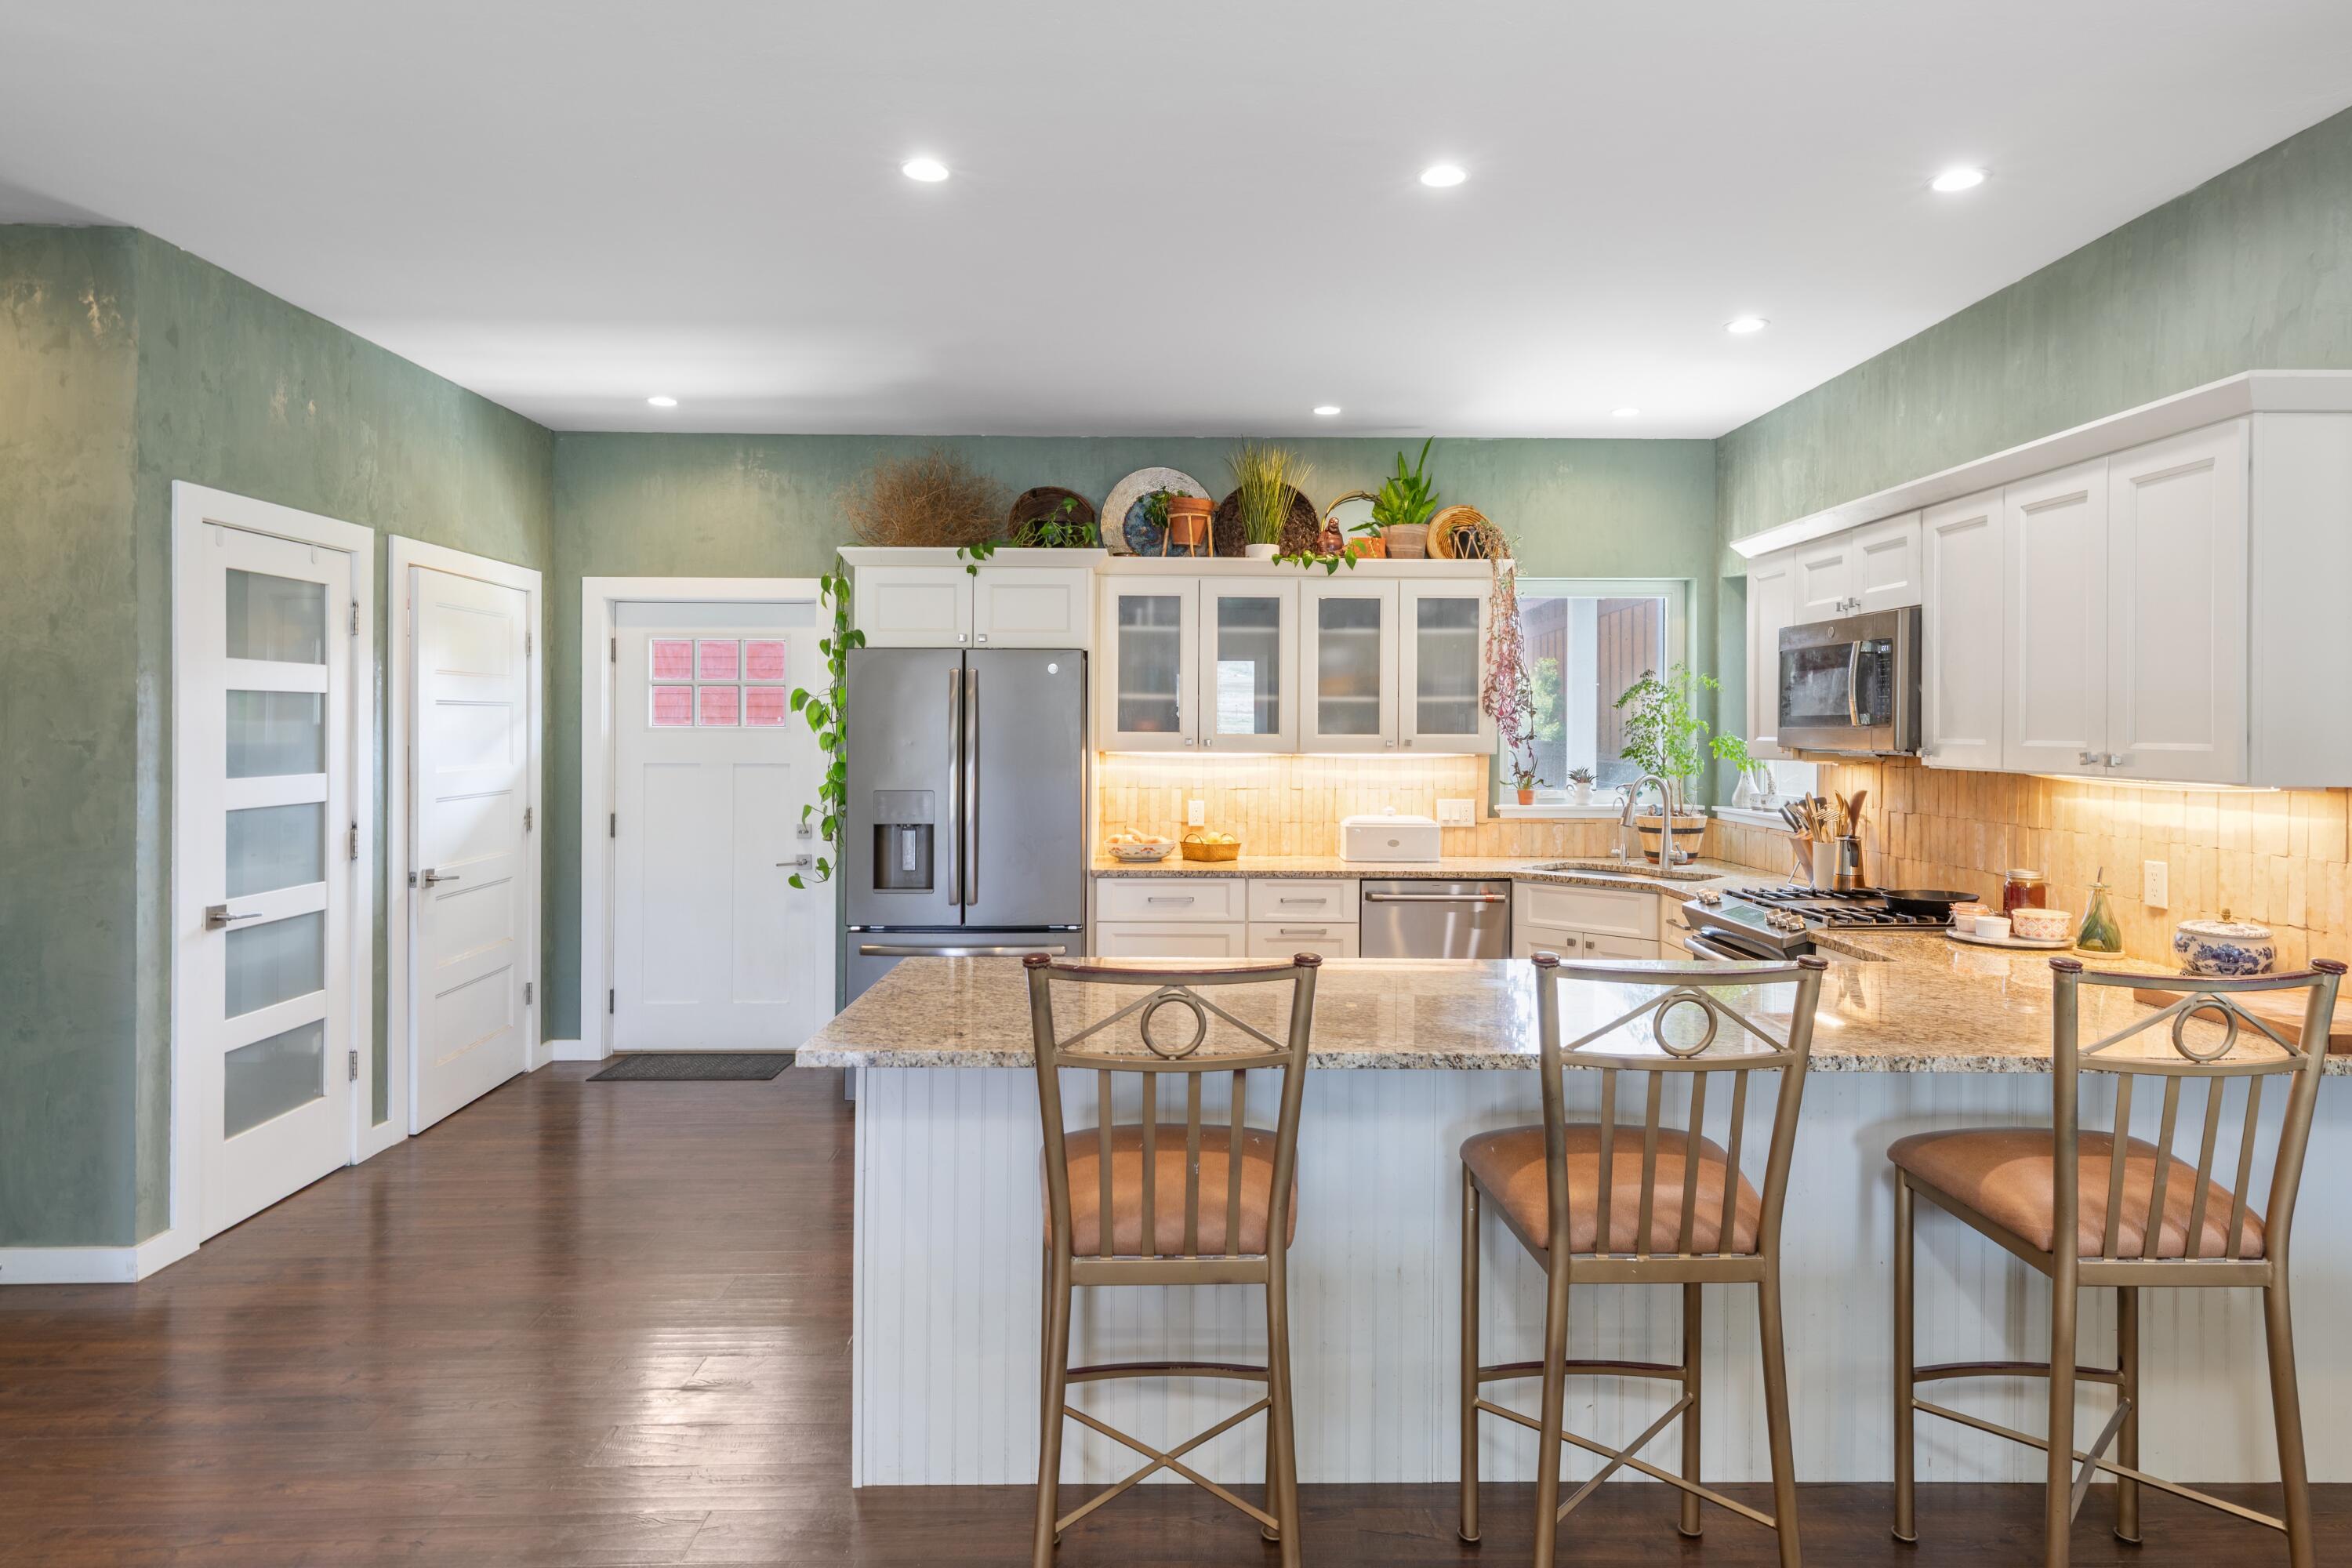
Kitchen with white cabinets, stainless steel appliances, and a granite island with three bar stools.
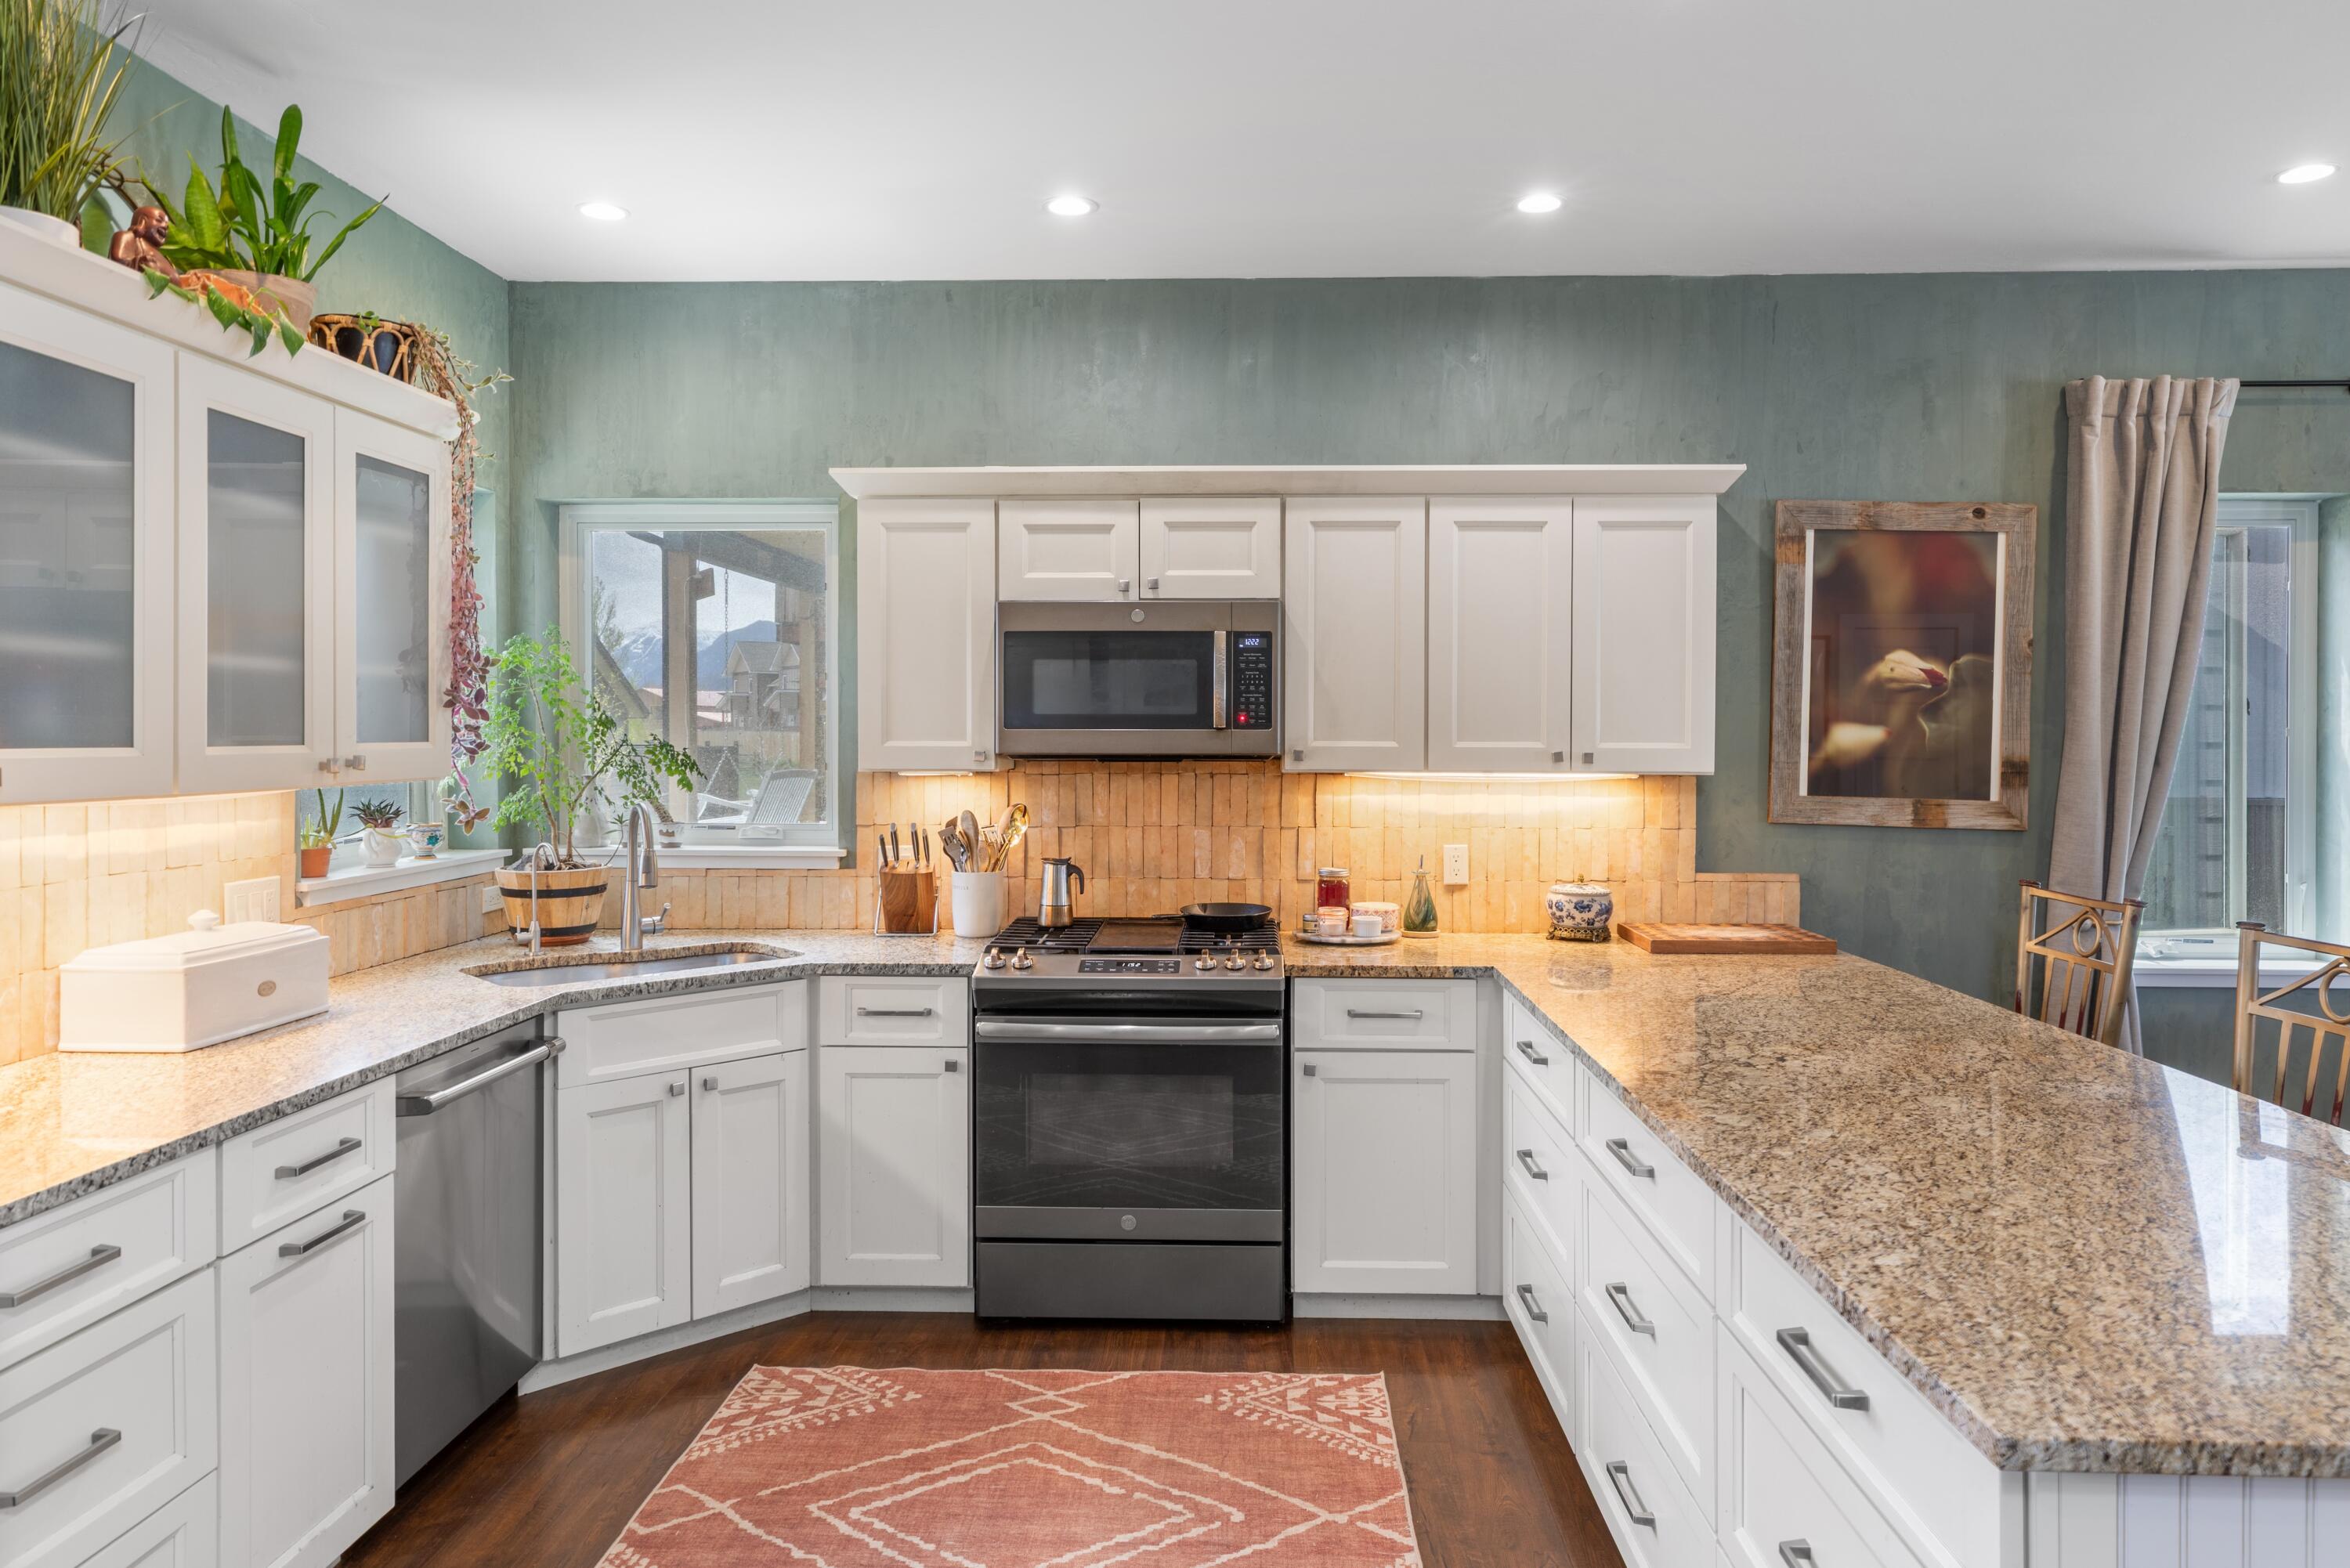
Kitchen with white cabinets, granite counters, stainless steel appliances, and mountain views through the window.
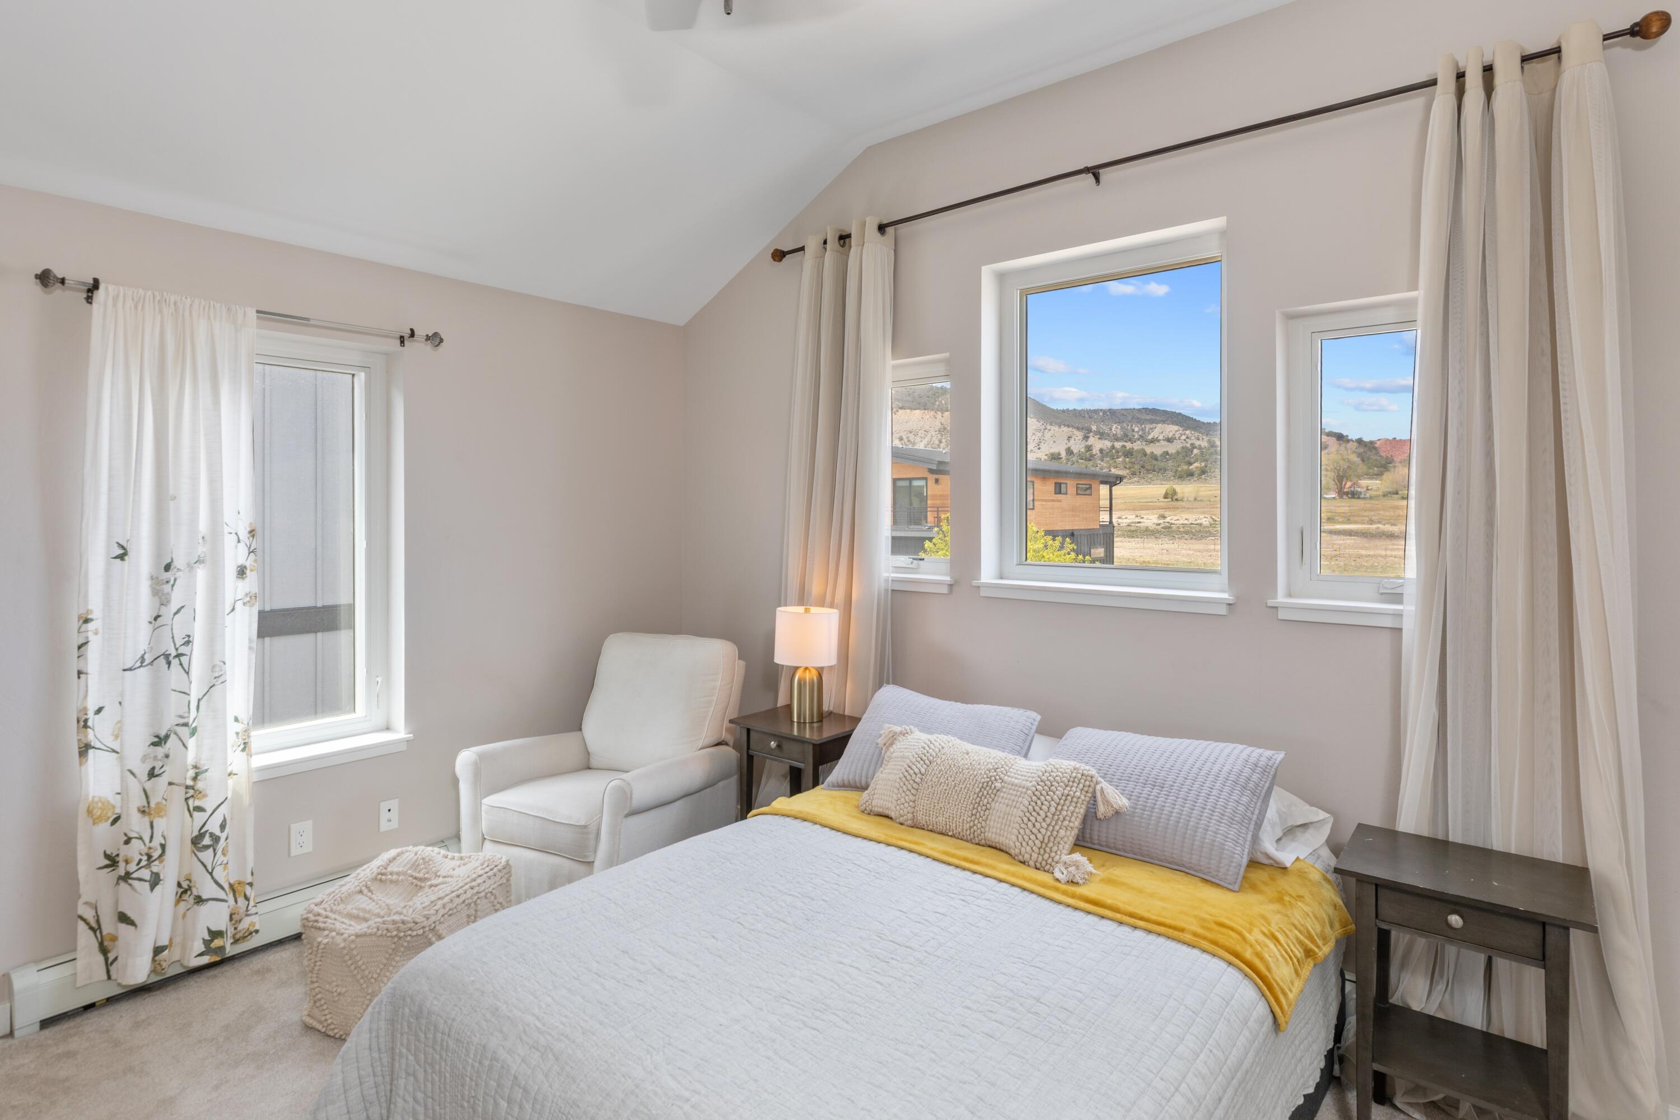
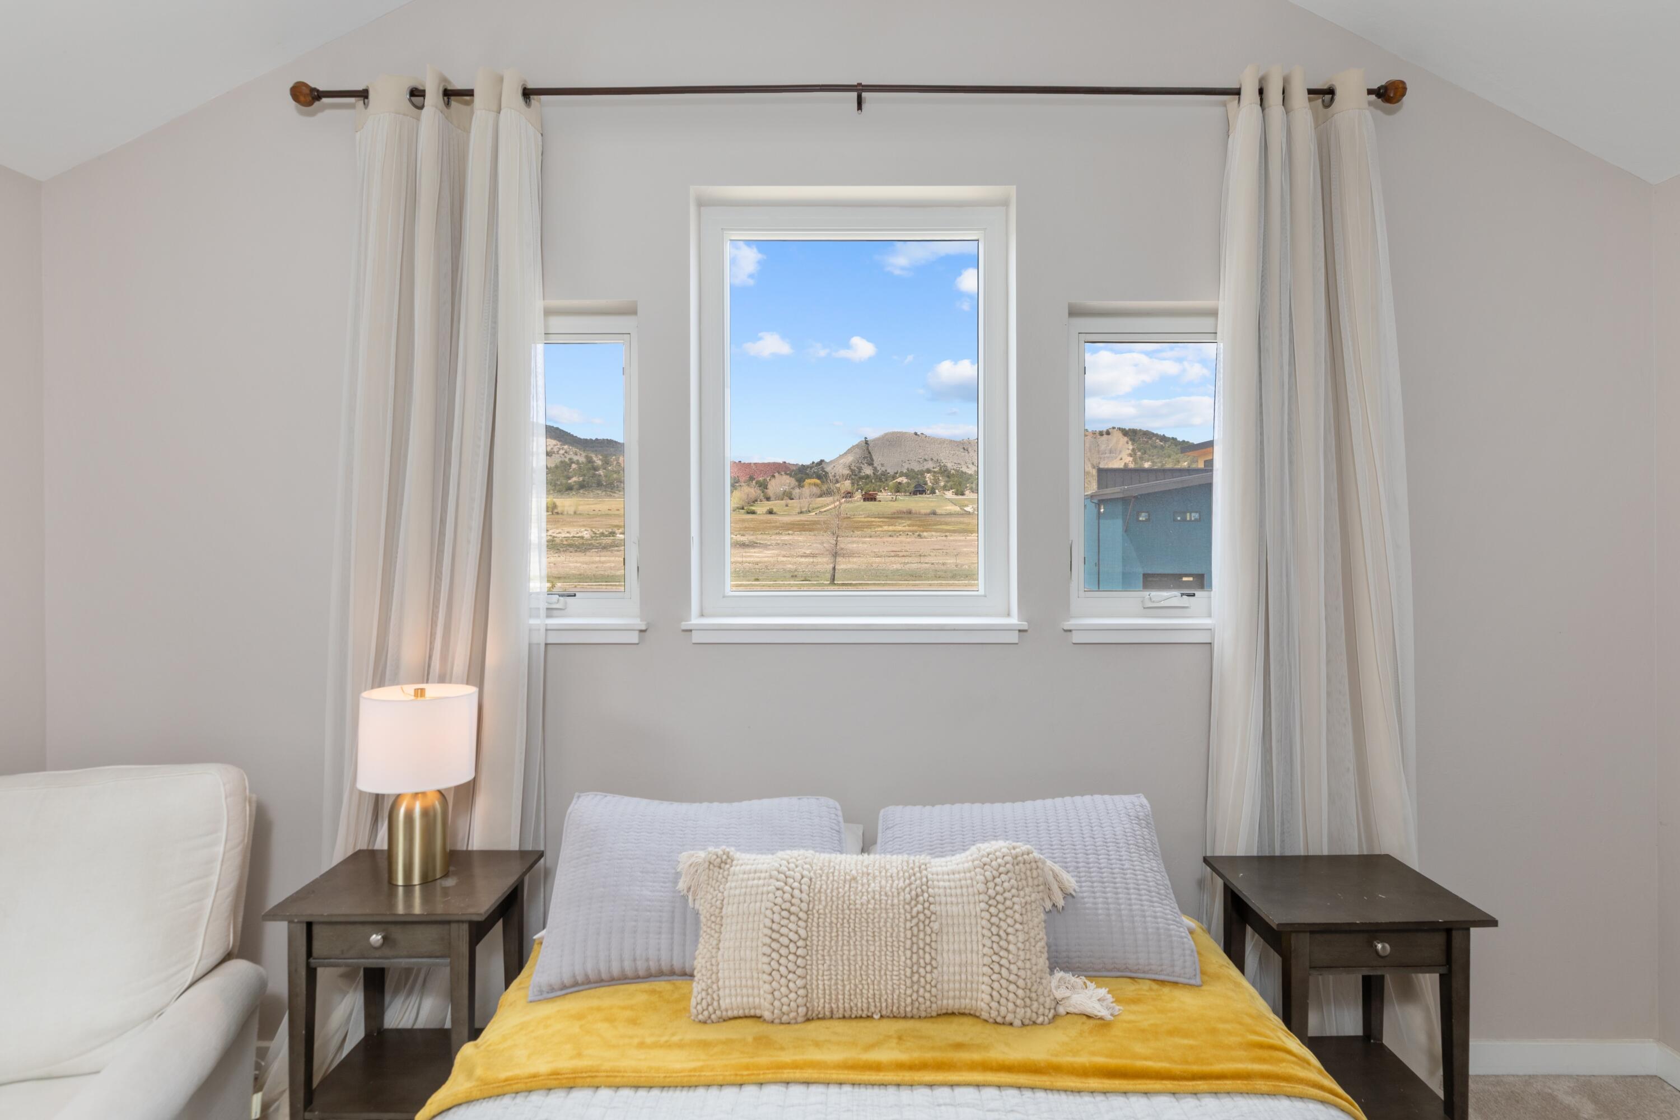
Furnished bedroom with a white bed, yellow throw, and windows overlooking rolling hills.
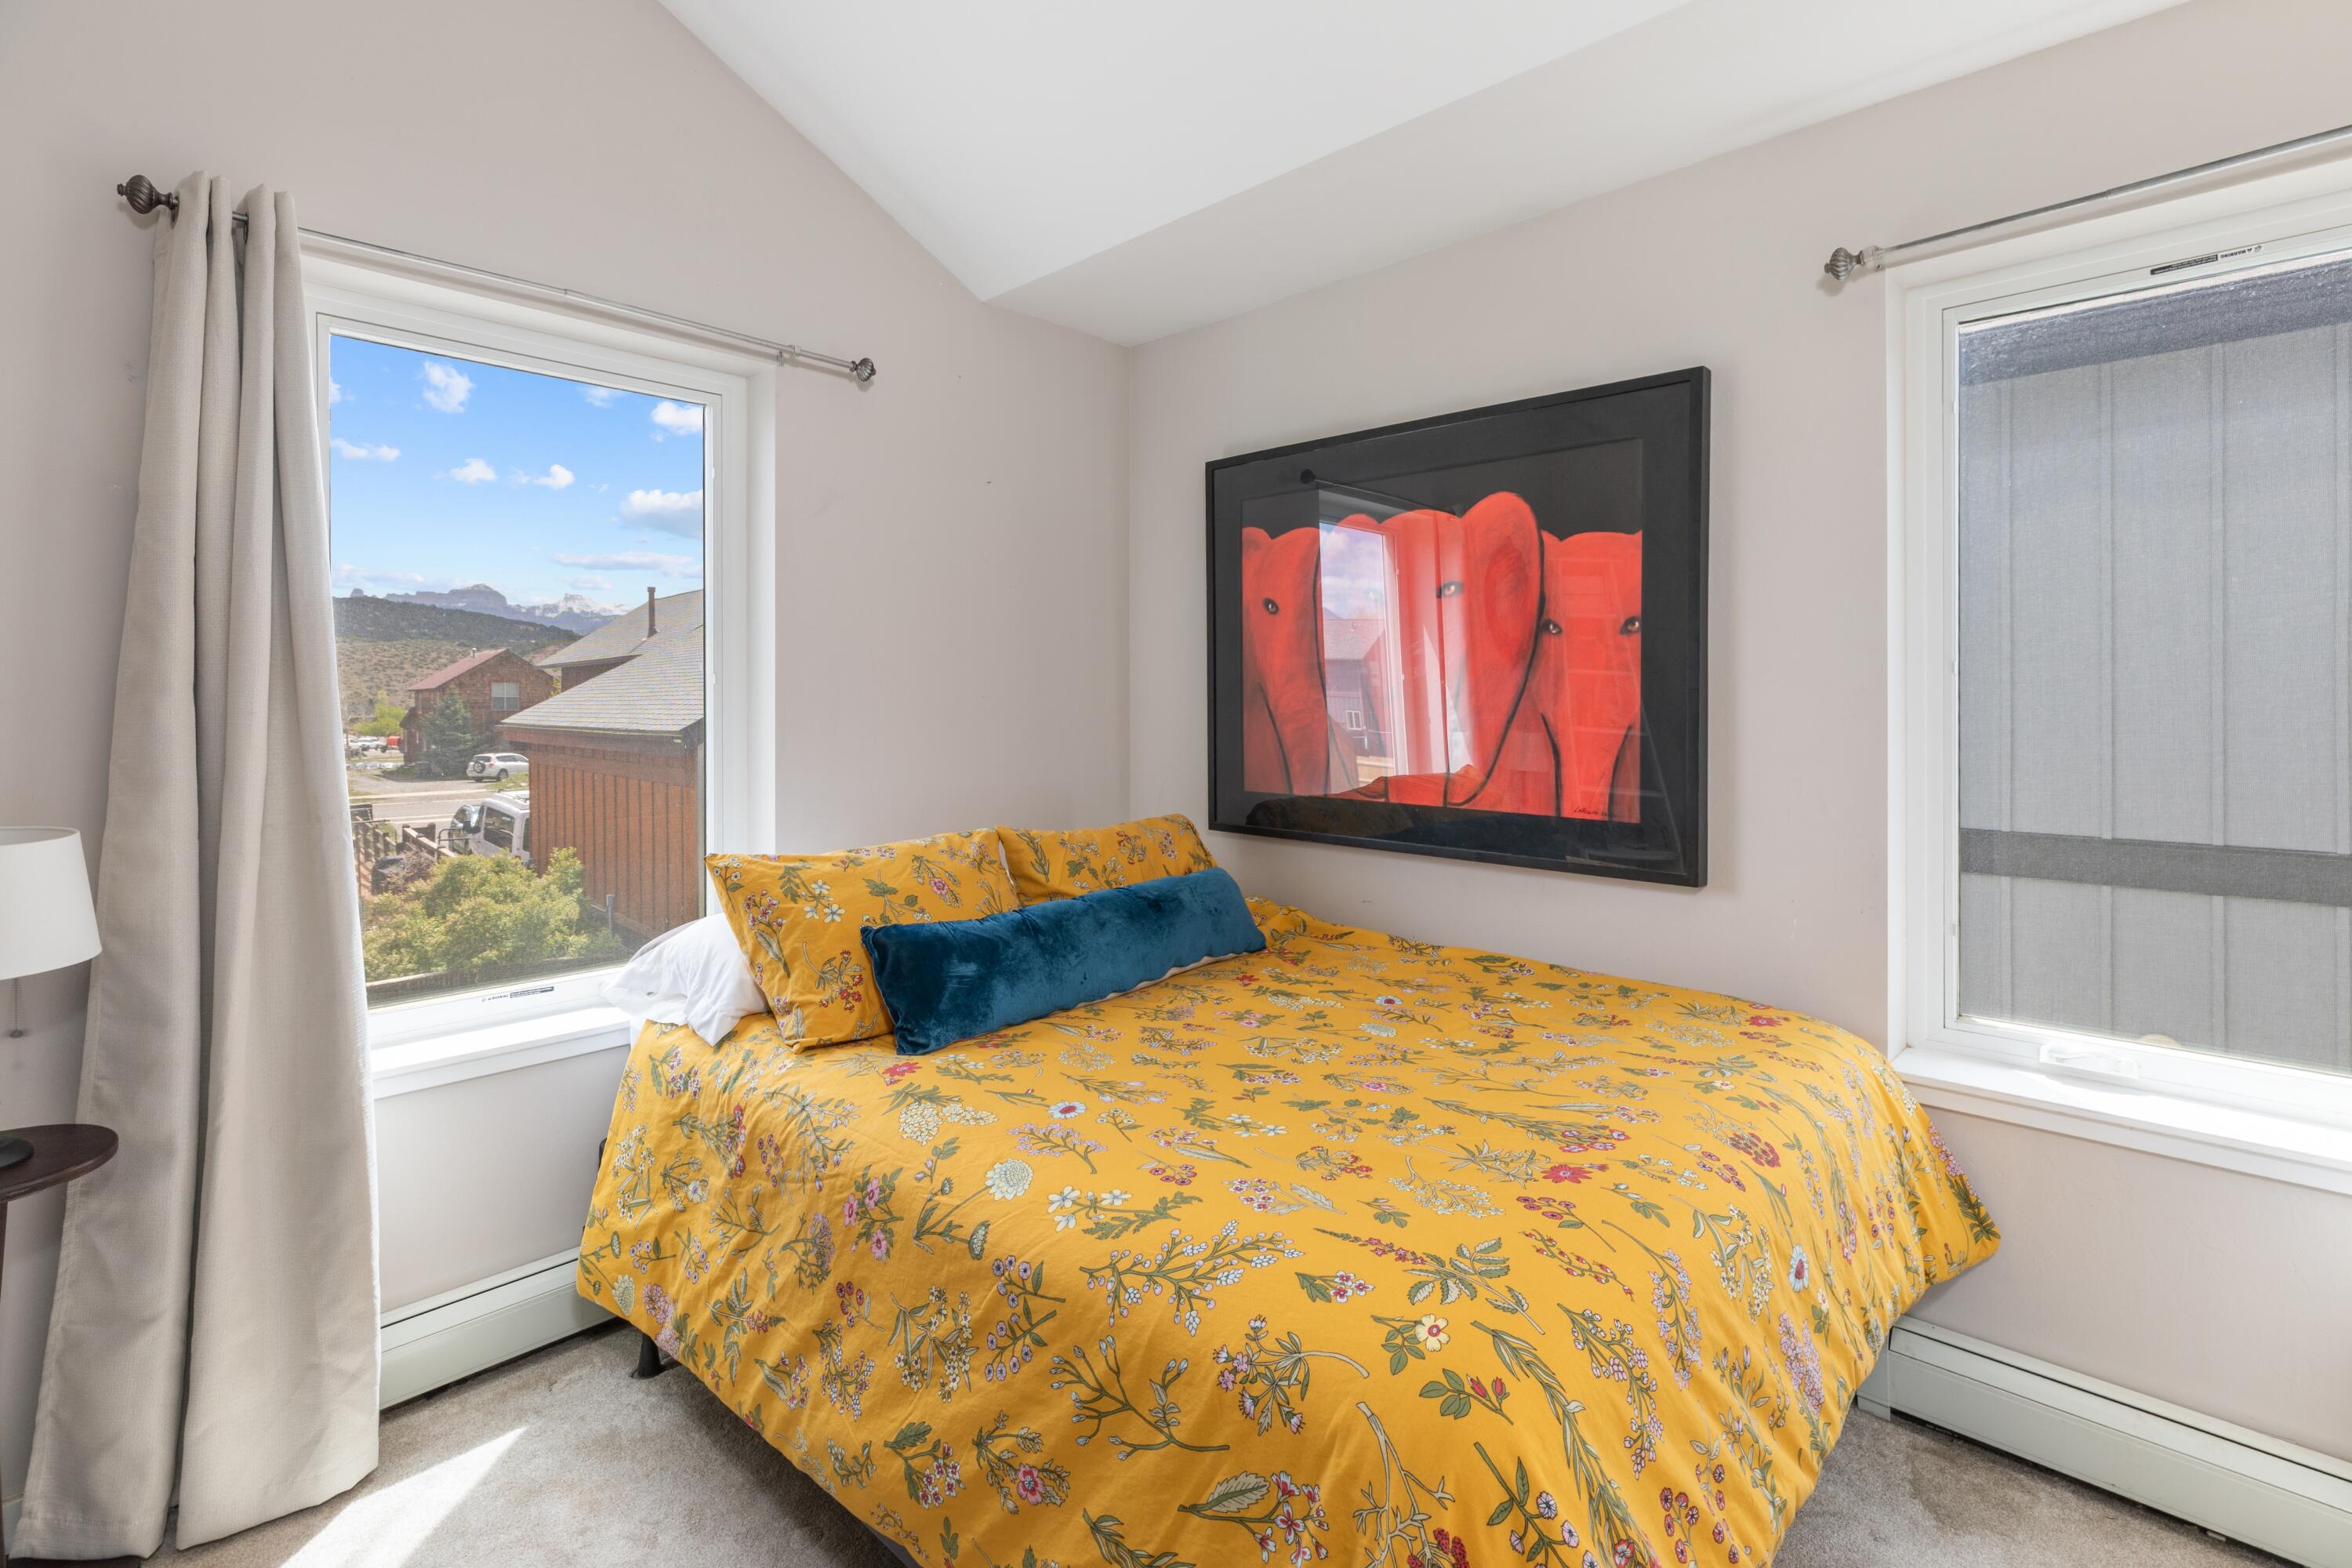
Bedroom with a yellow bedspread and three windows overlooking fields and hills.
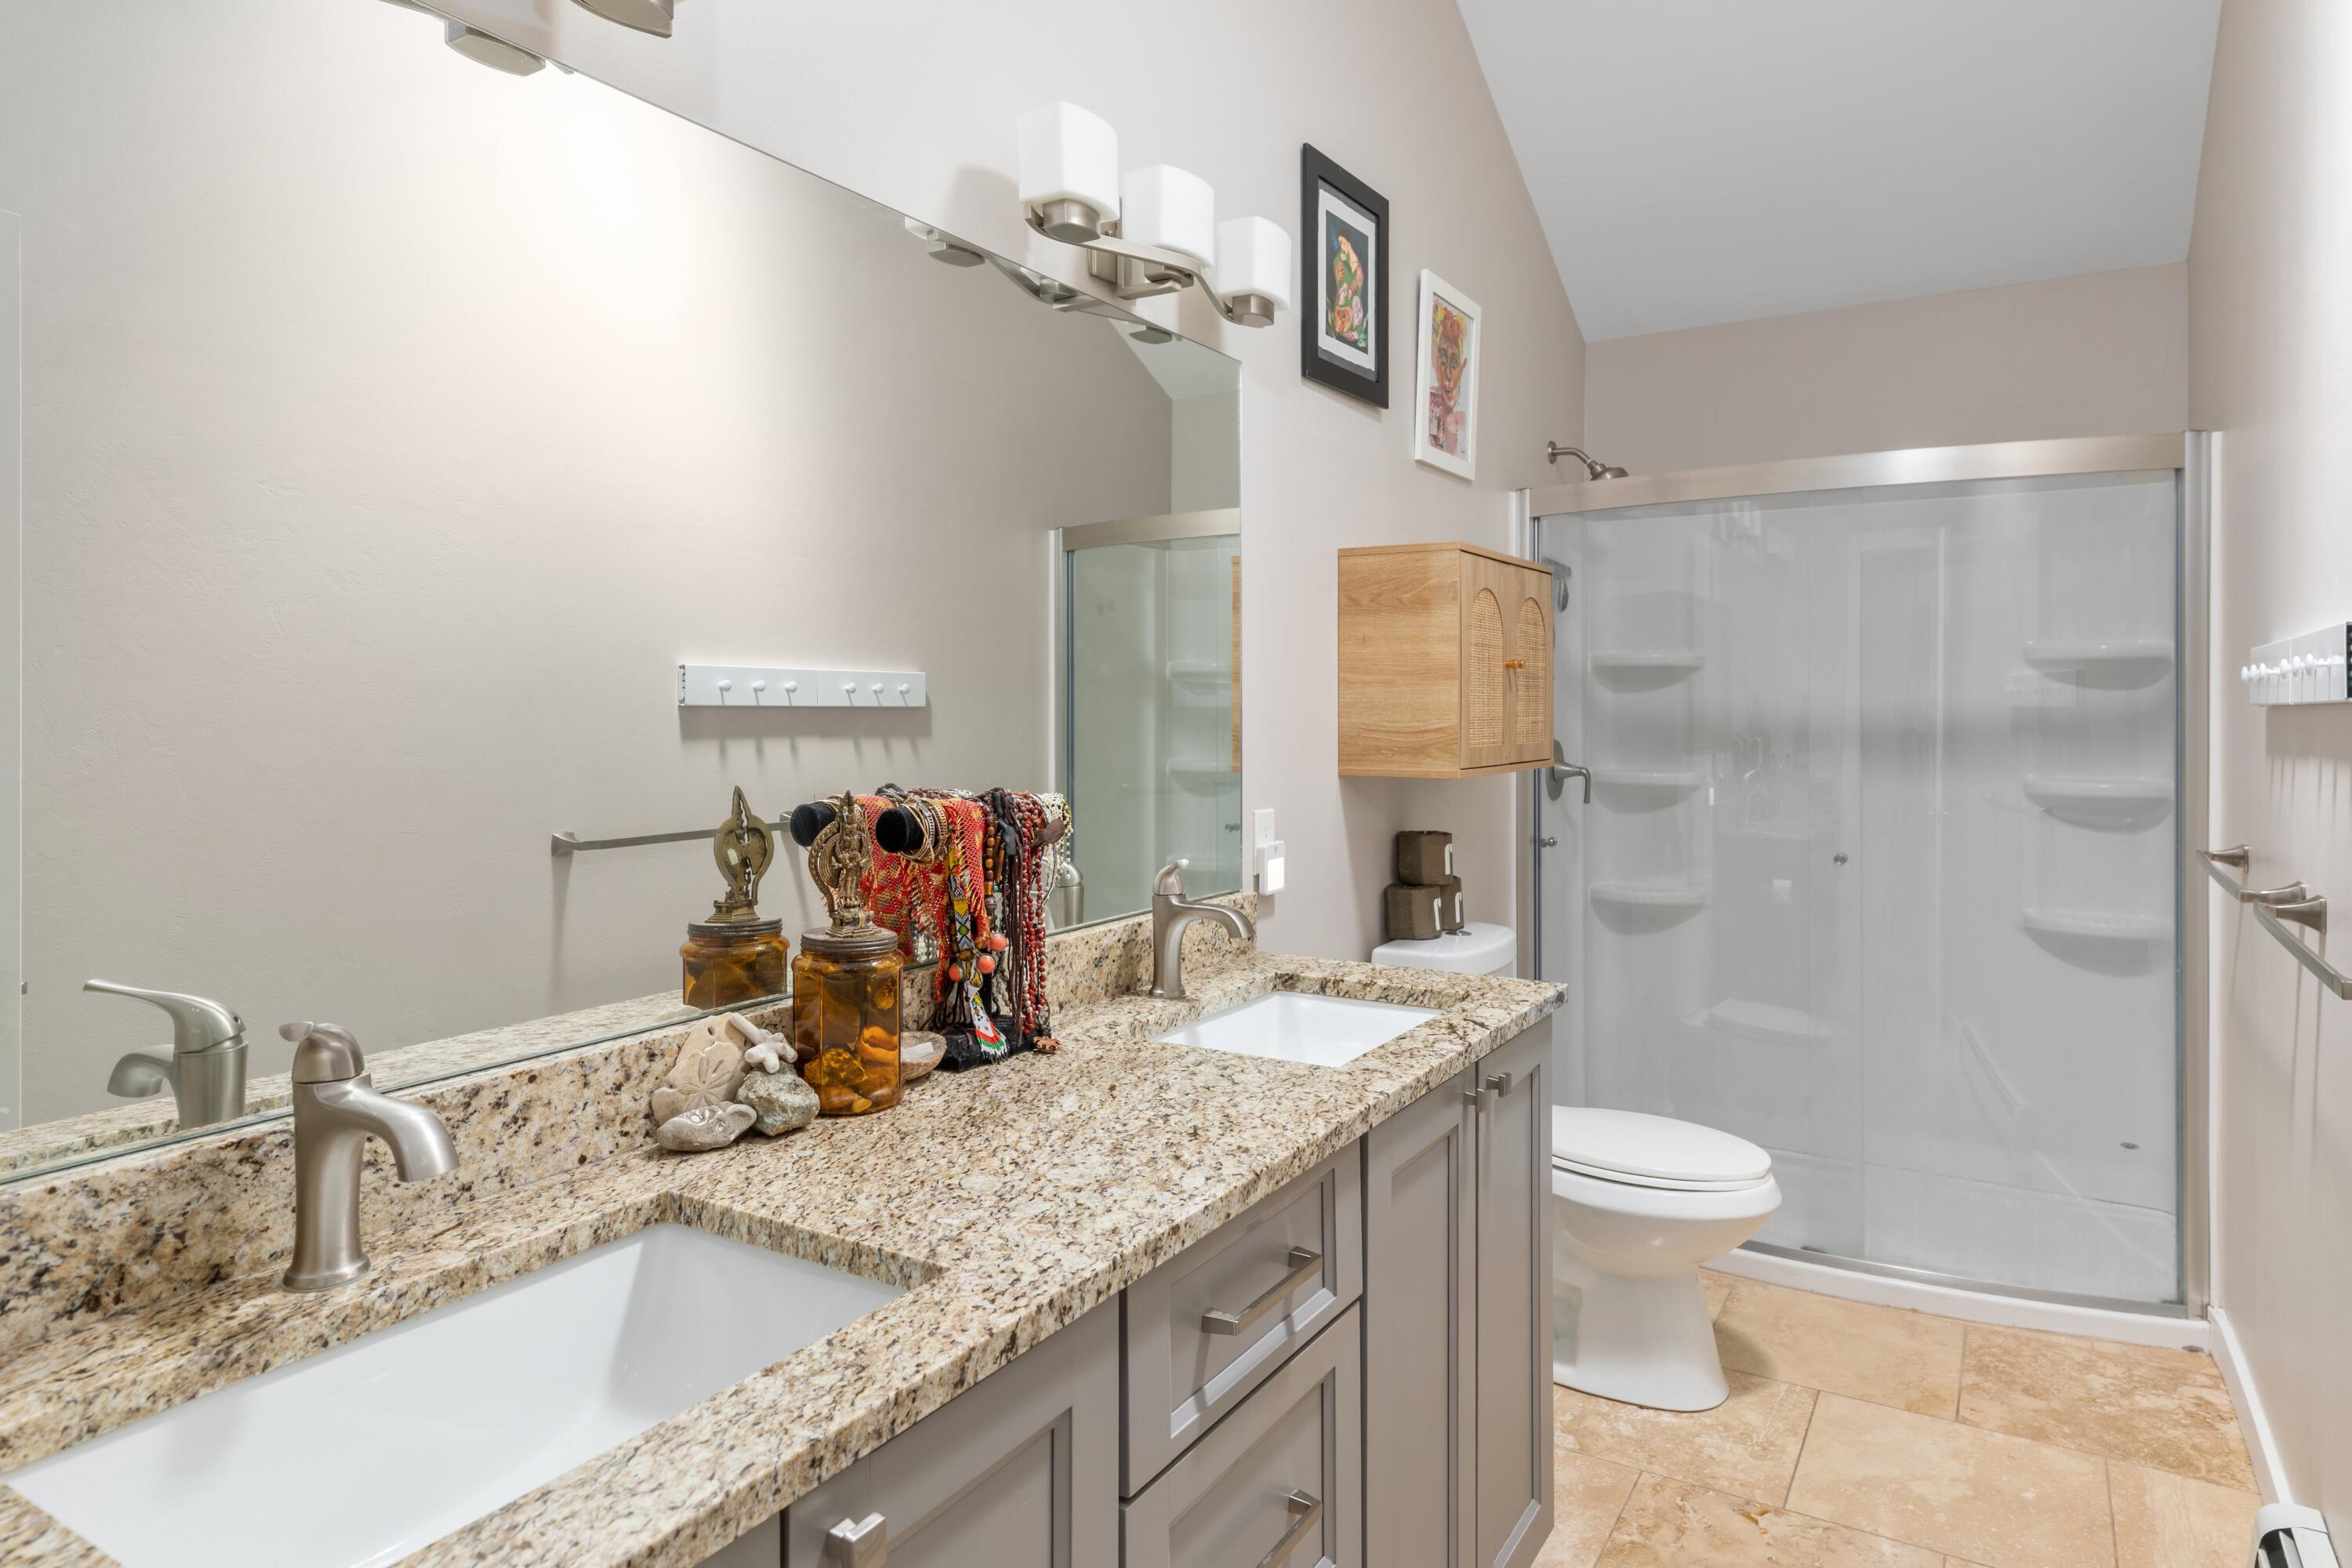
Bathroom with a granite double vanity and glass-enclosed shower.
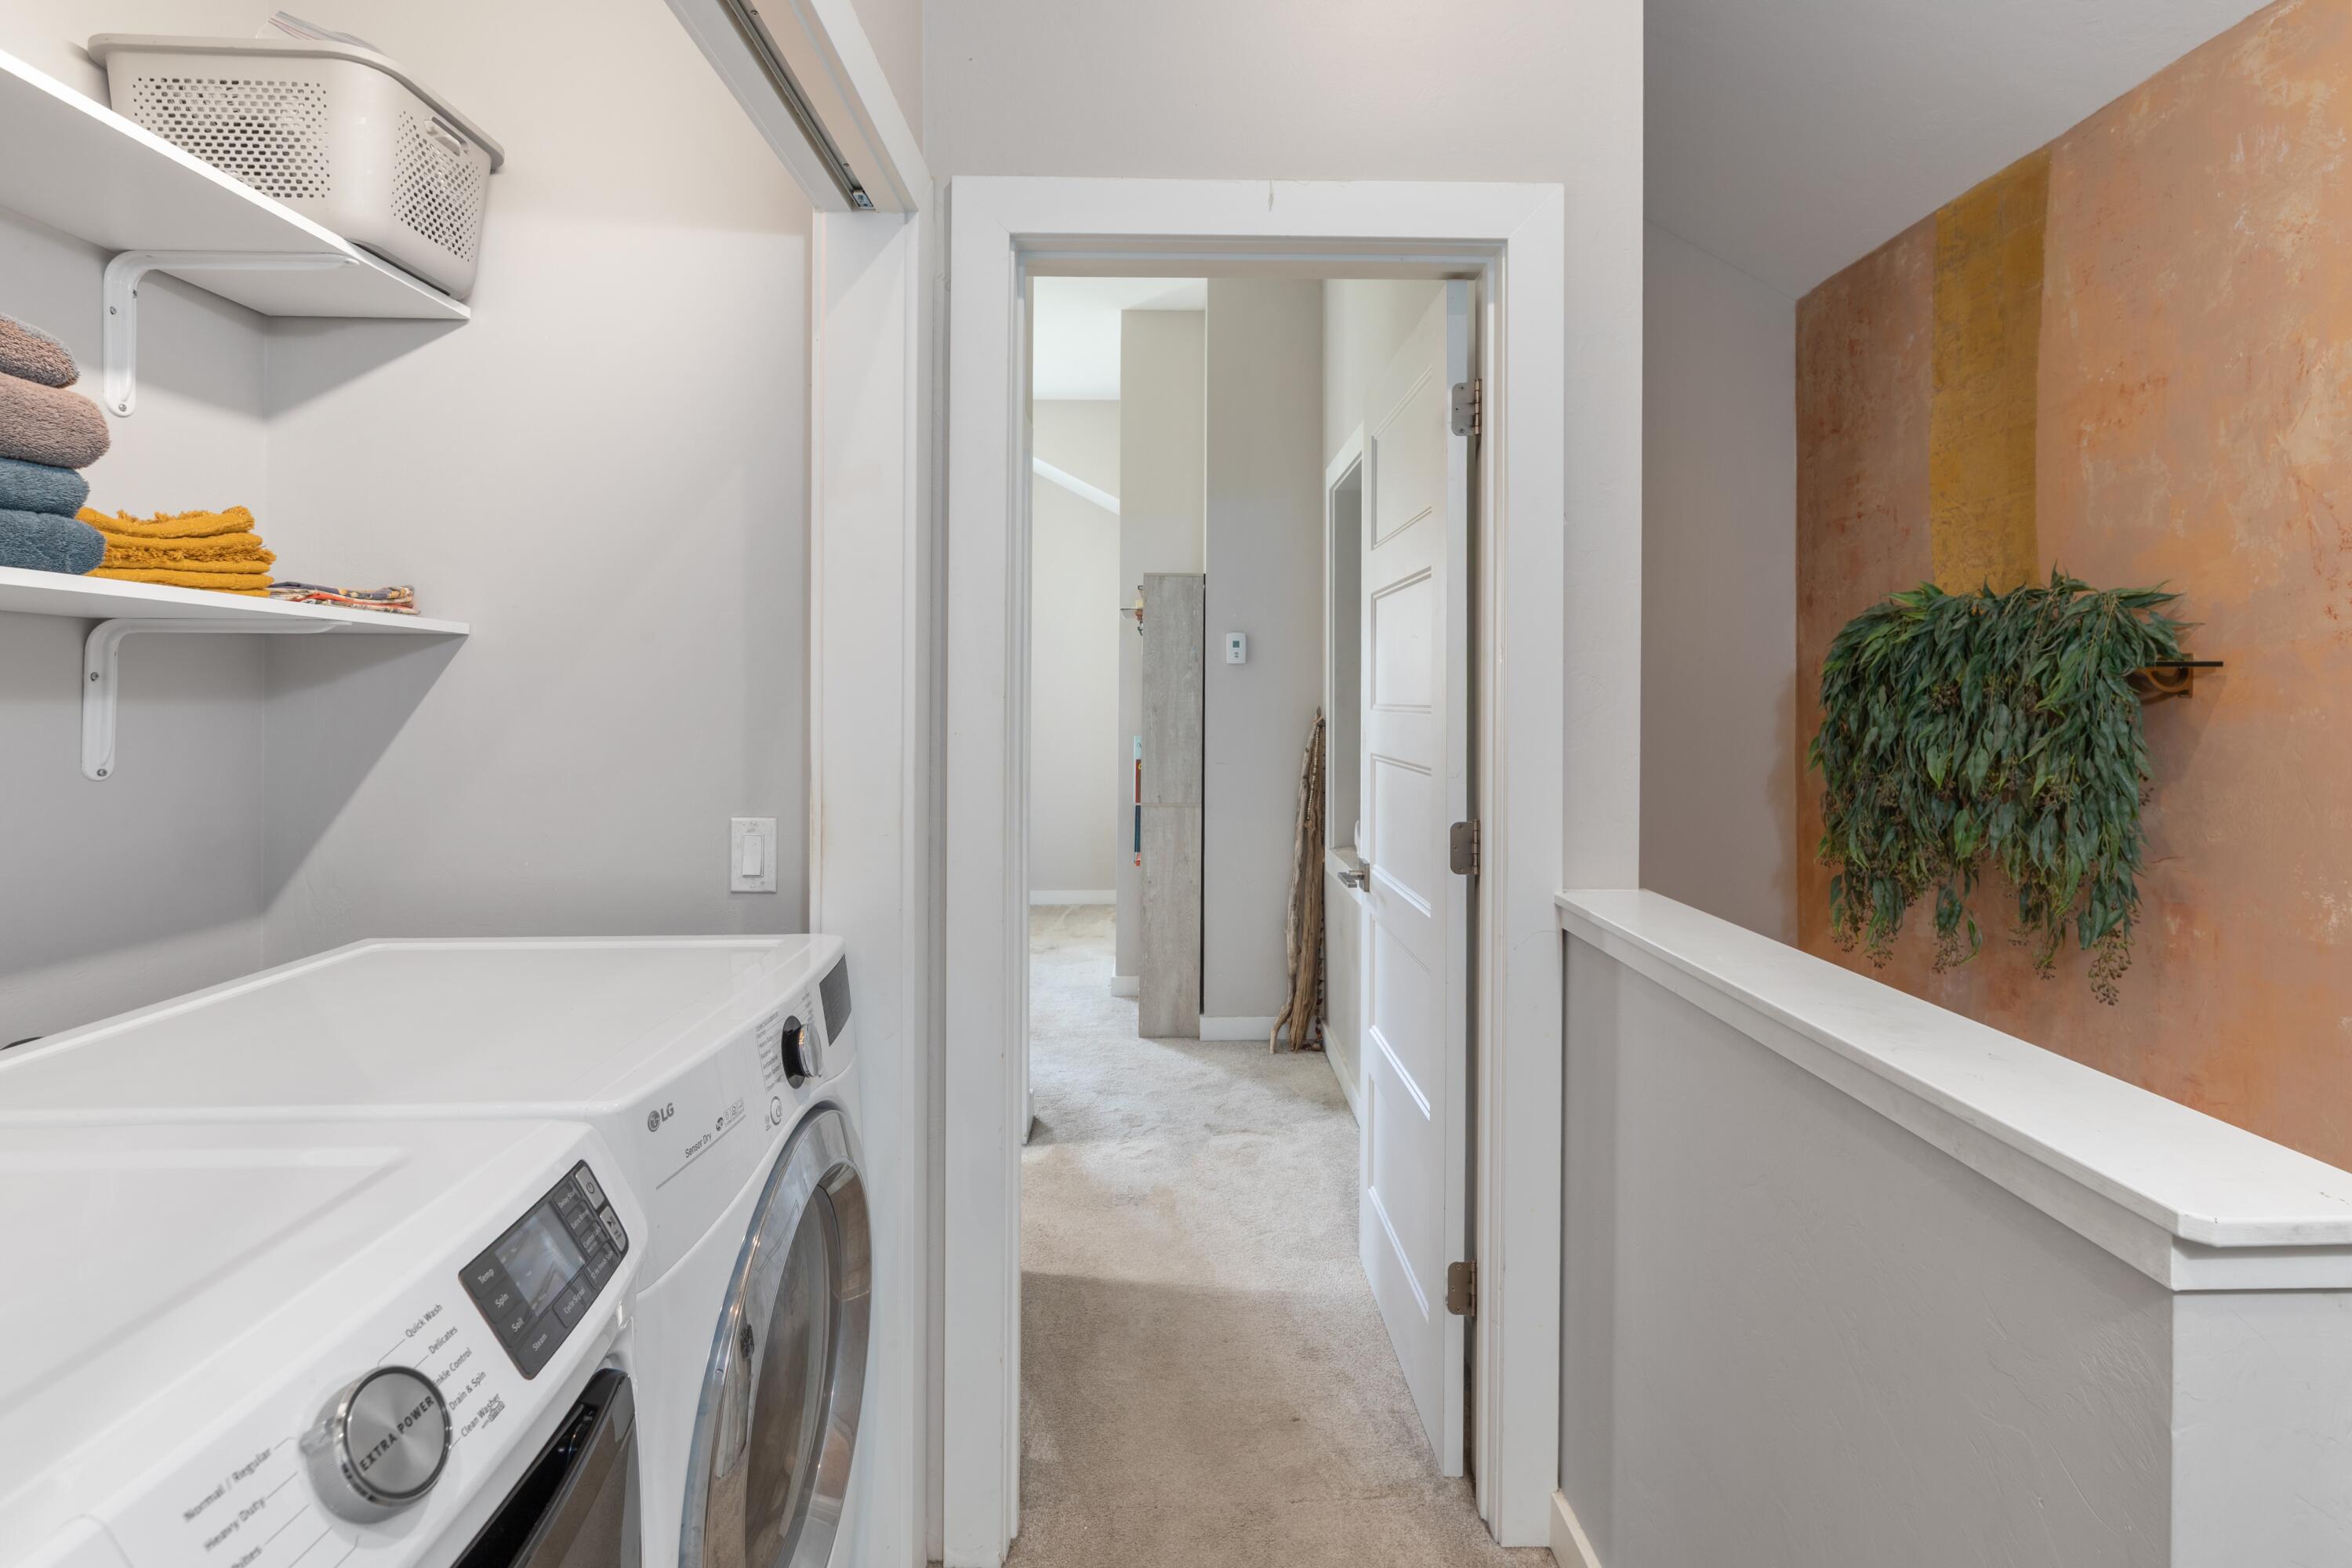
Laundry room with white front-loading appliances, towel shelves, and a hanging plant against a copper-toned wall.
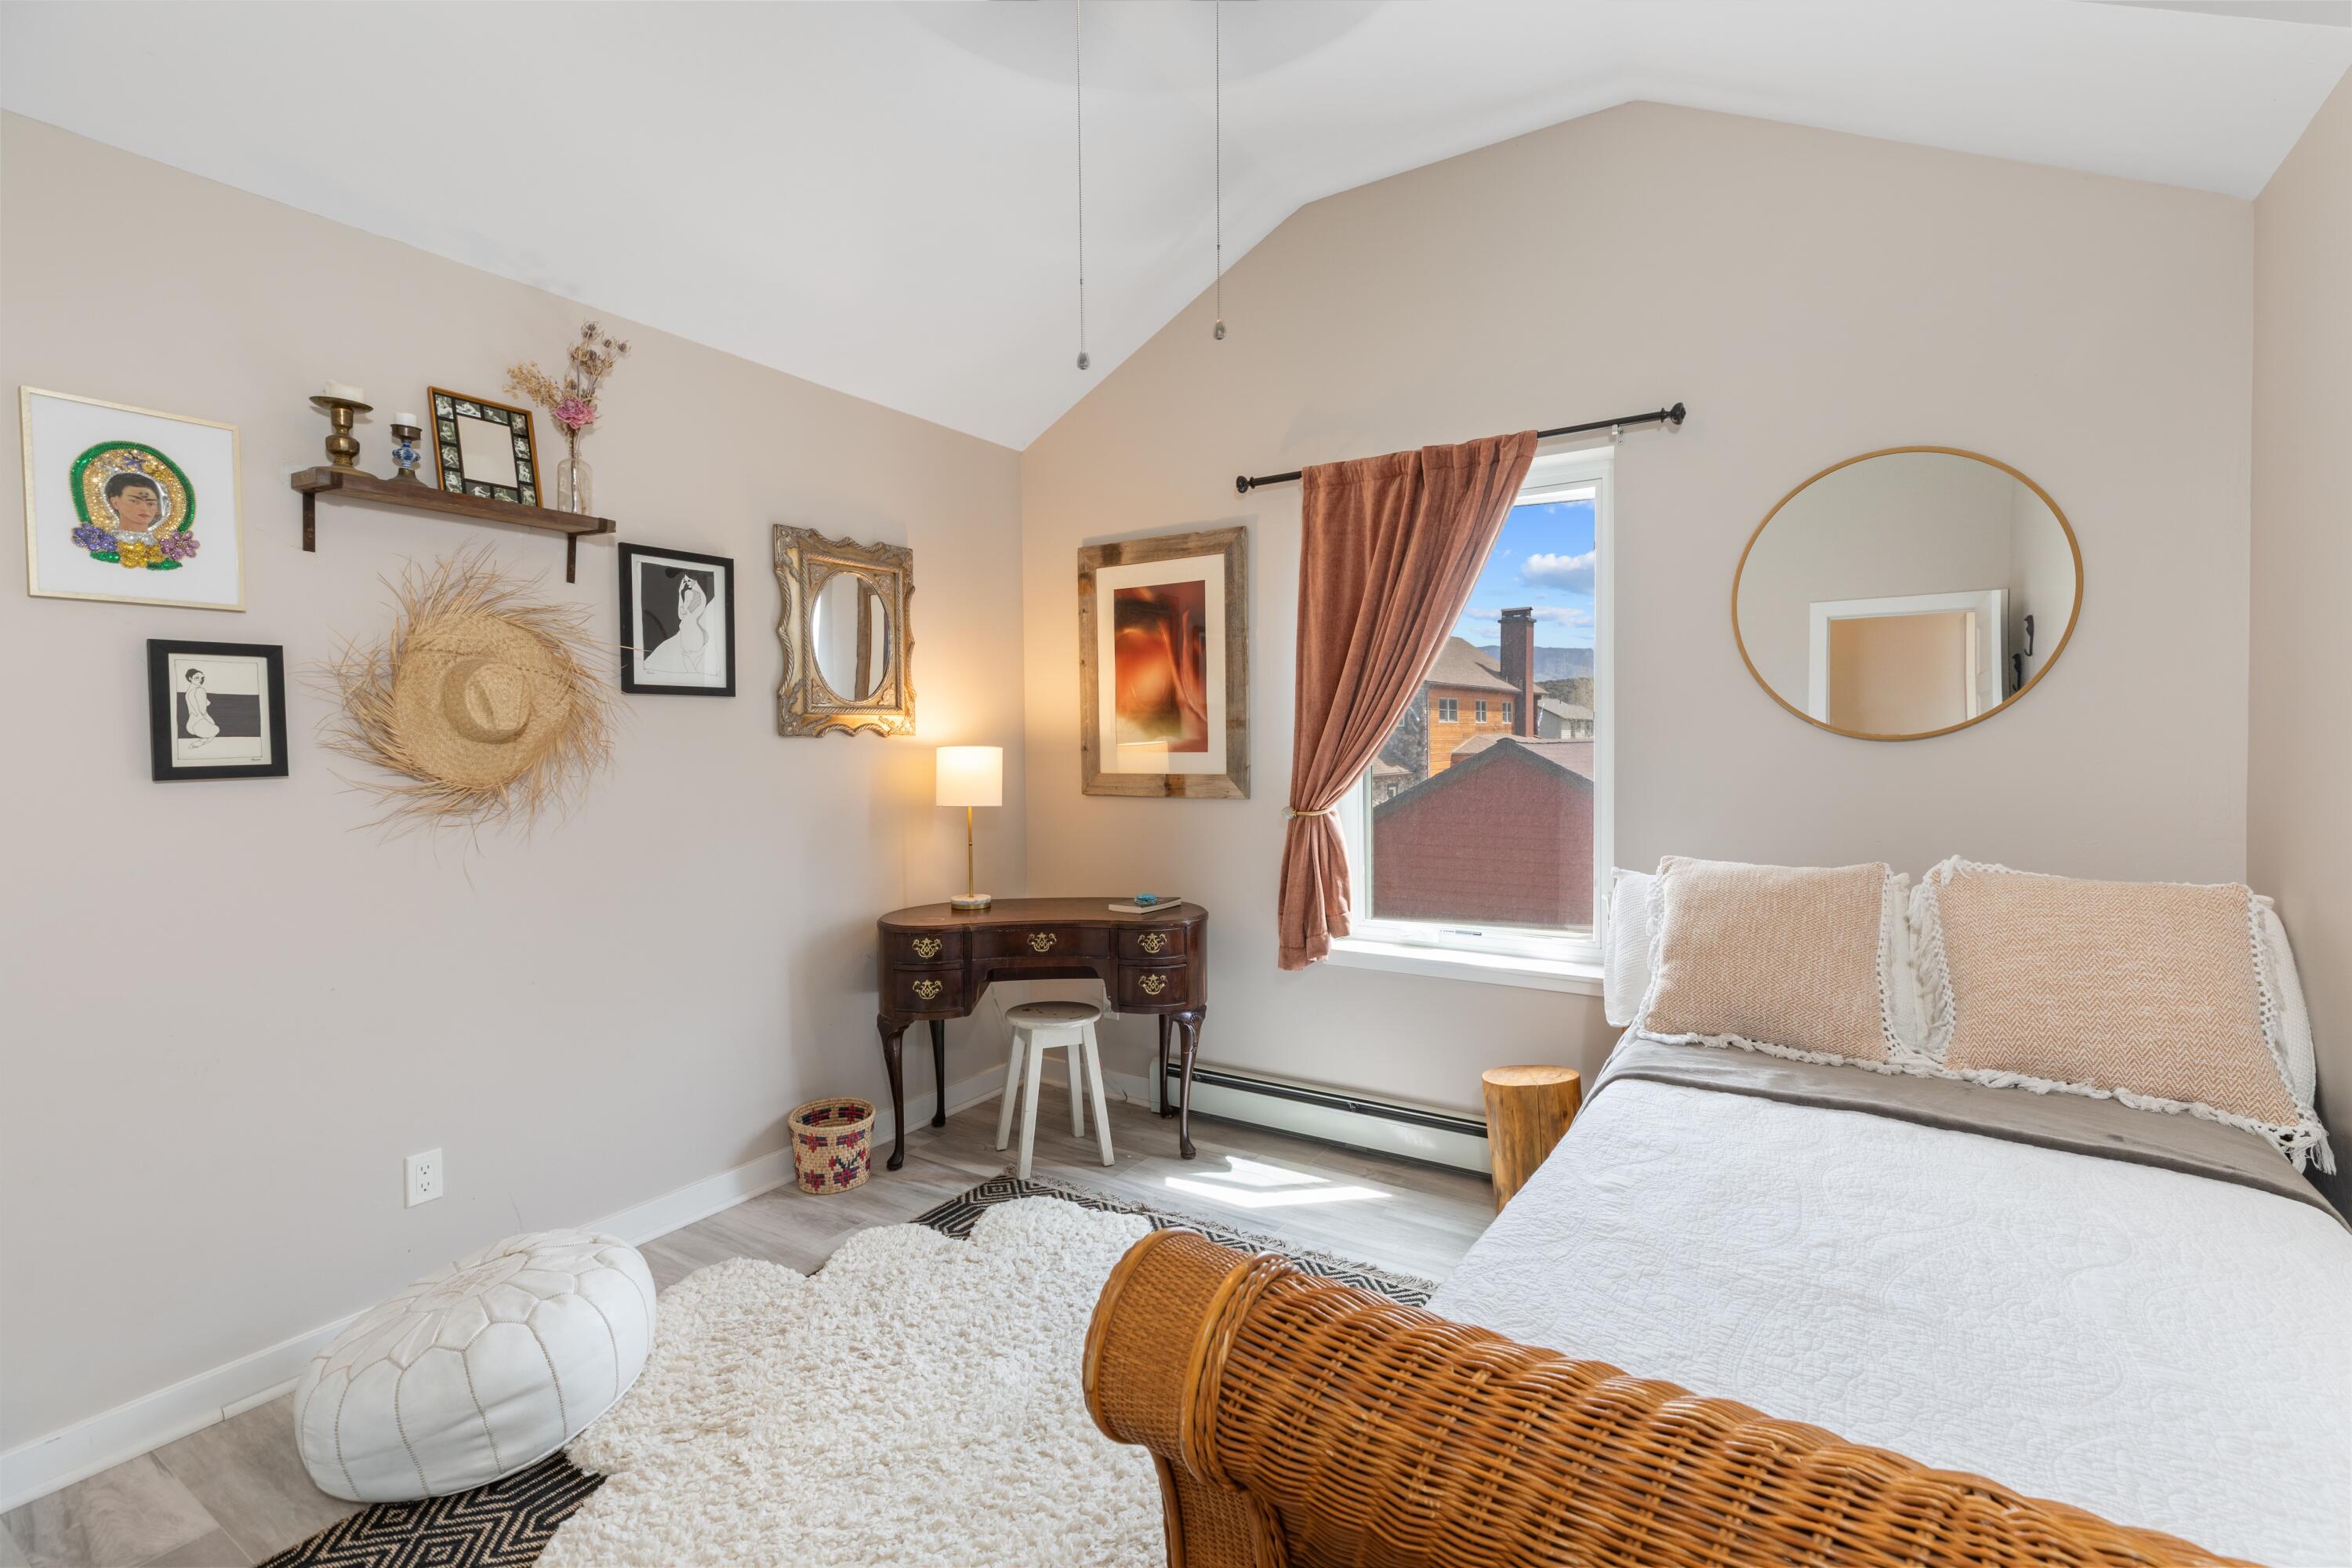
Furnished bedroom with a wicker bed, vaulted ceiling, and curtained window overlooking rooftops and distant mountains.
Bedroom with a yellow floral bedspread and mountain views through the window.
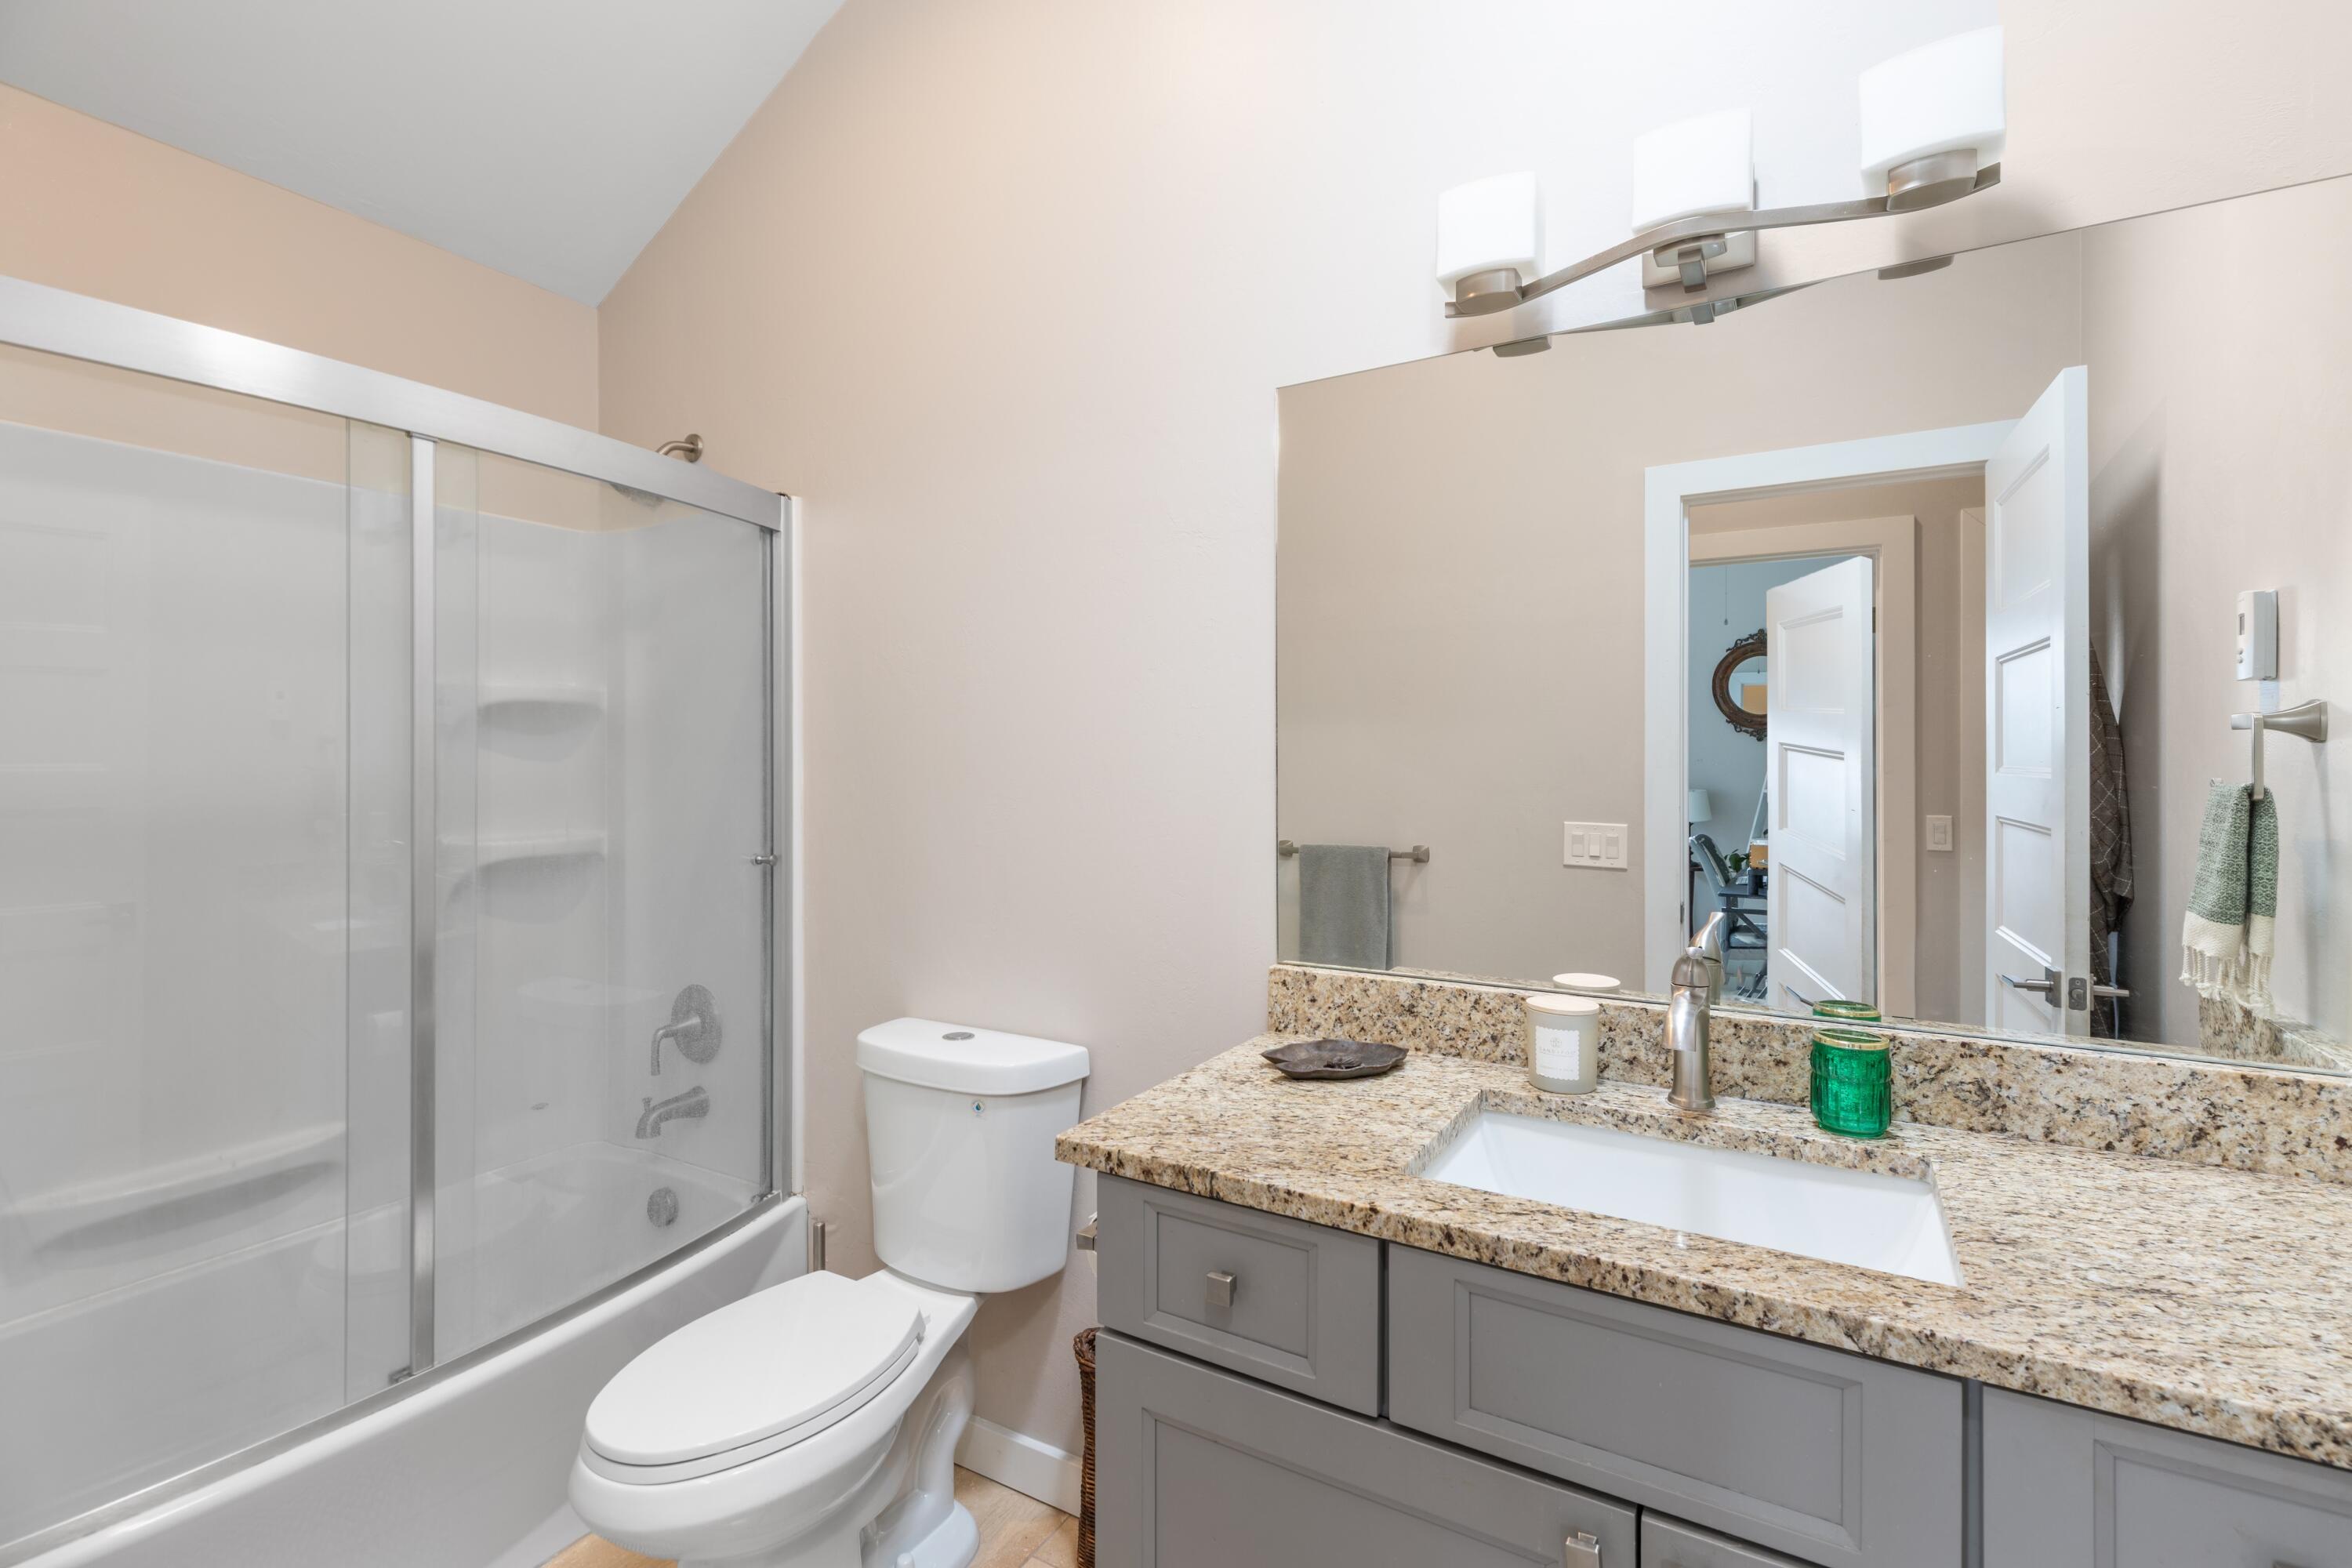
Bathroom with glass shower, toilet, and gray vanity with a speckled stone countertop.
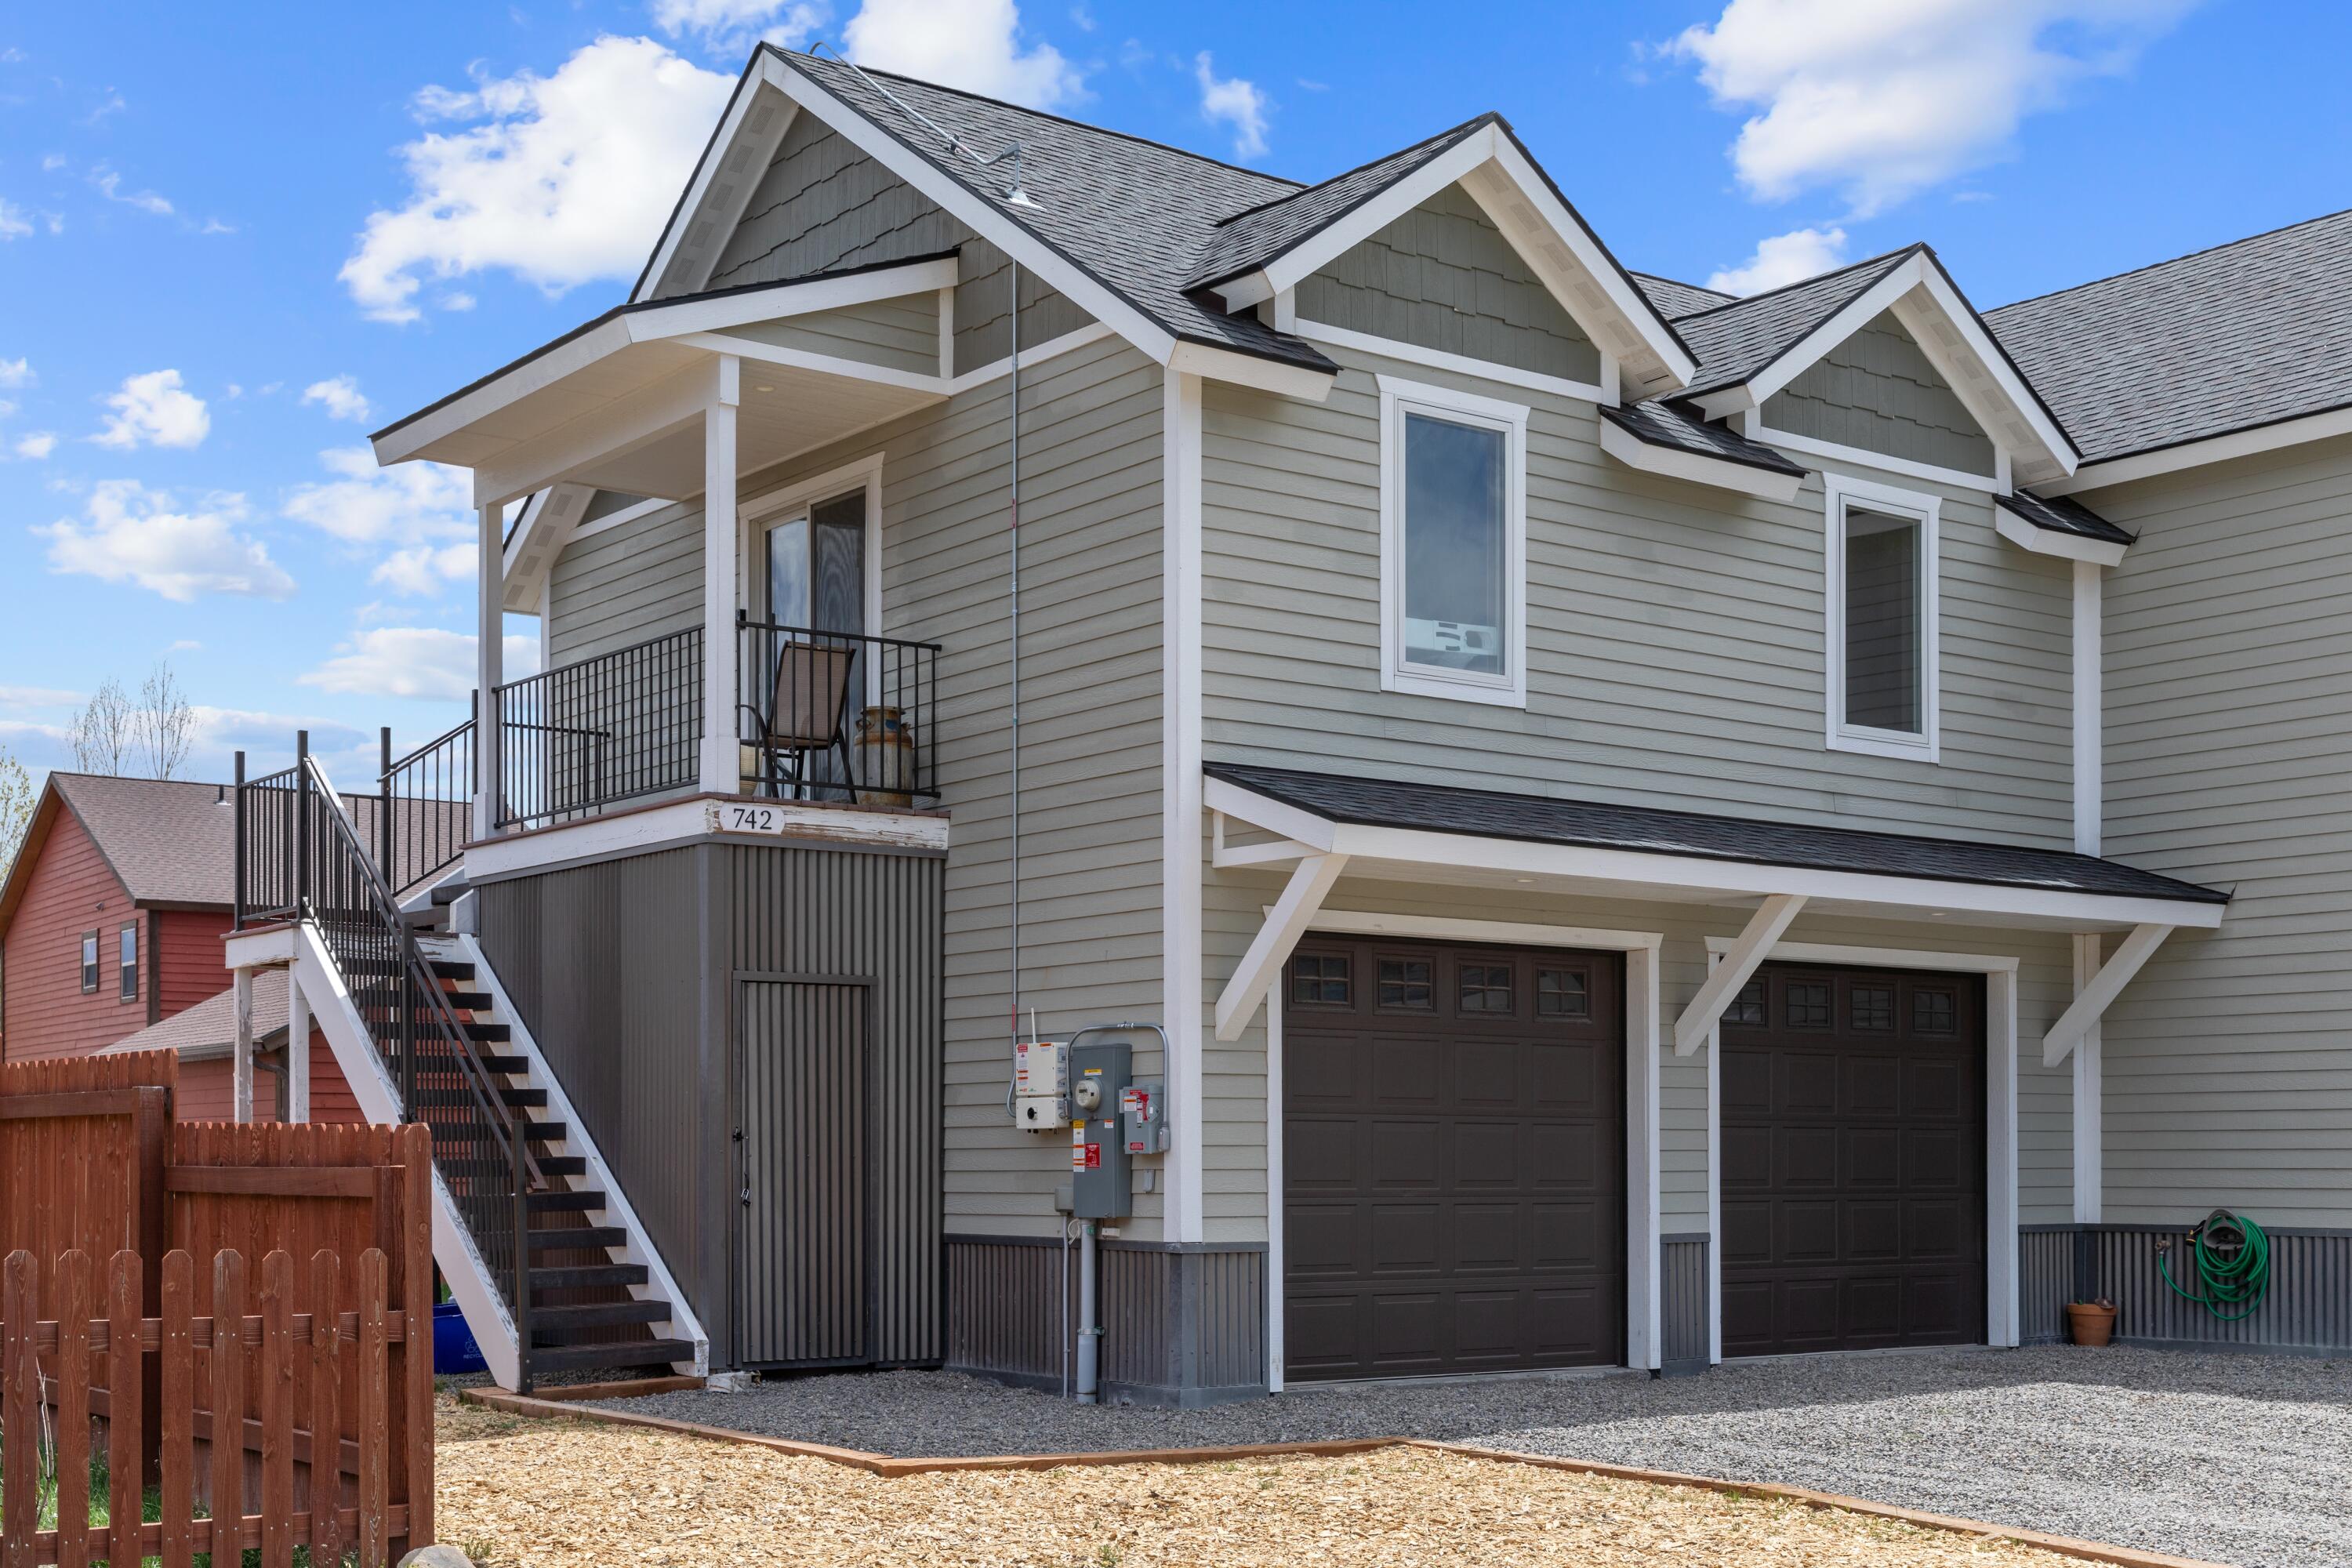
Gray-sided home with two garage doors, an elevated porch, and an exterior staircase.
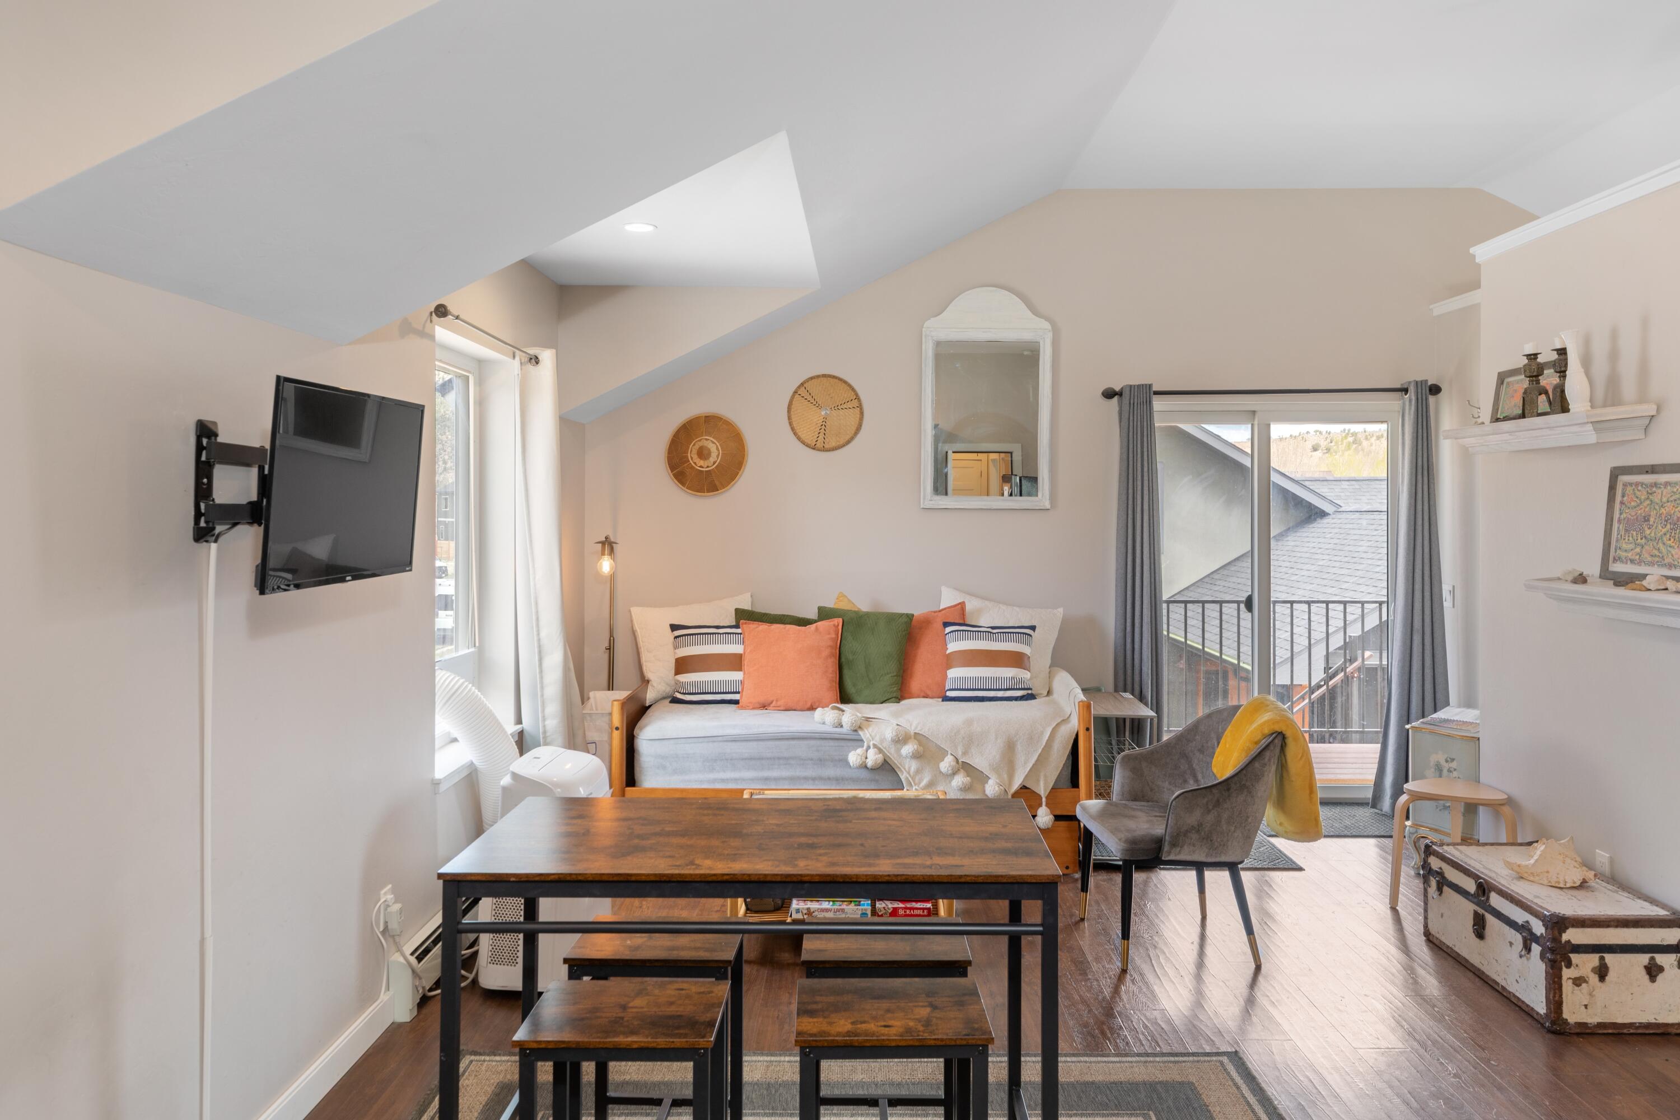
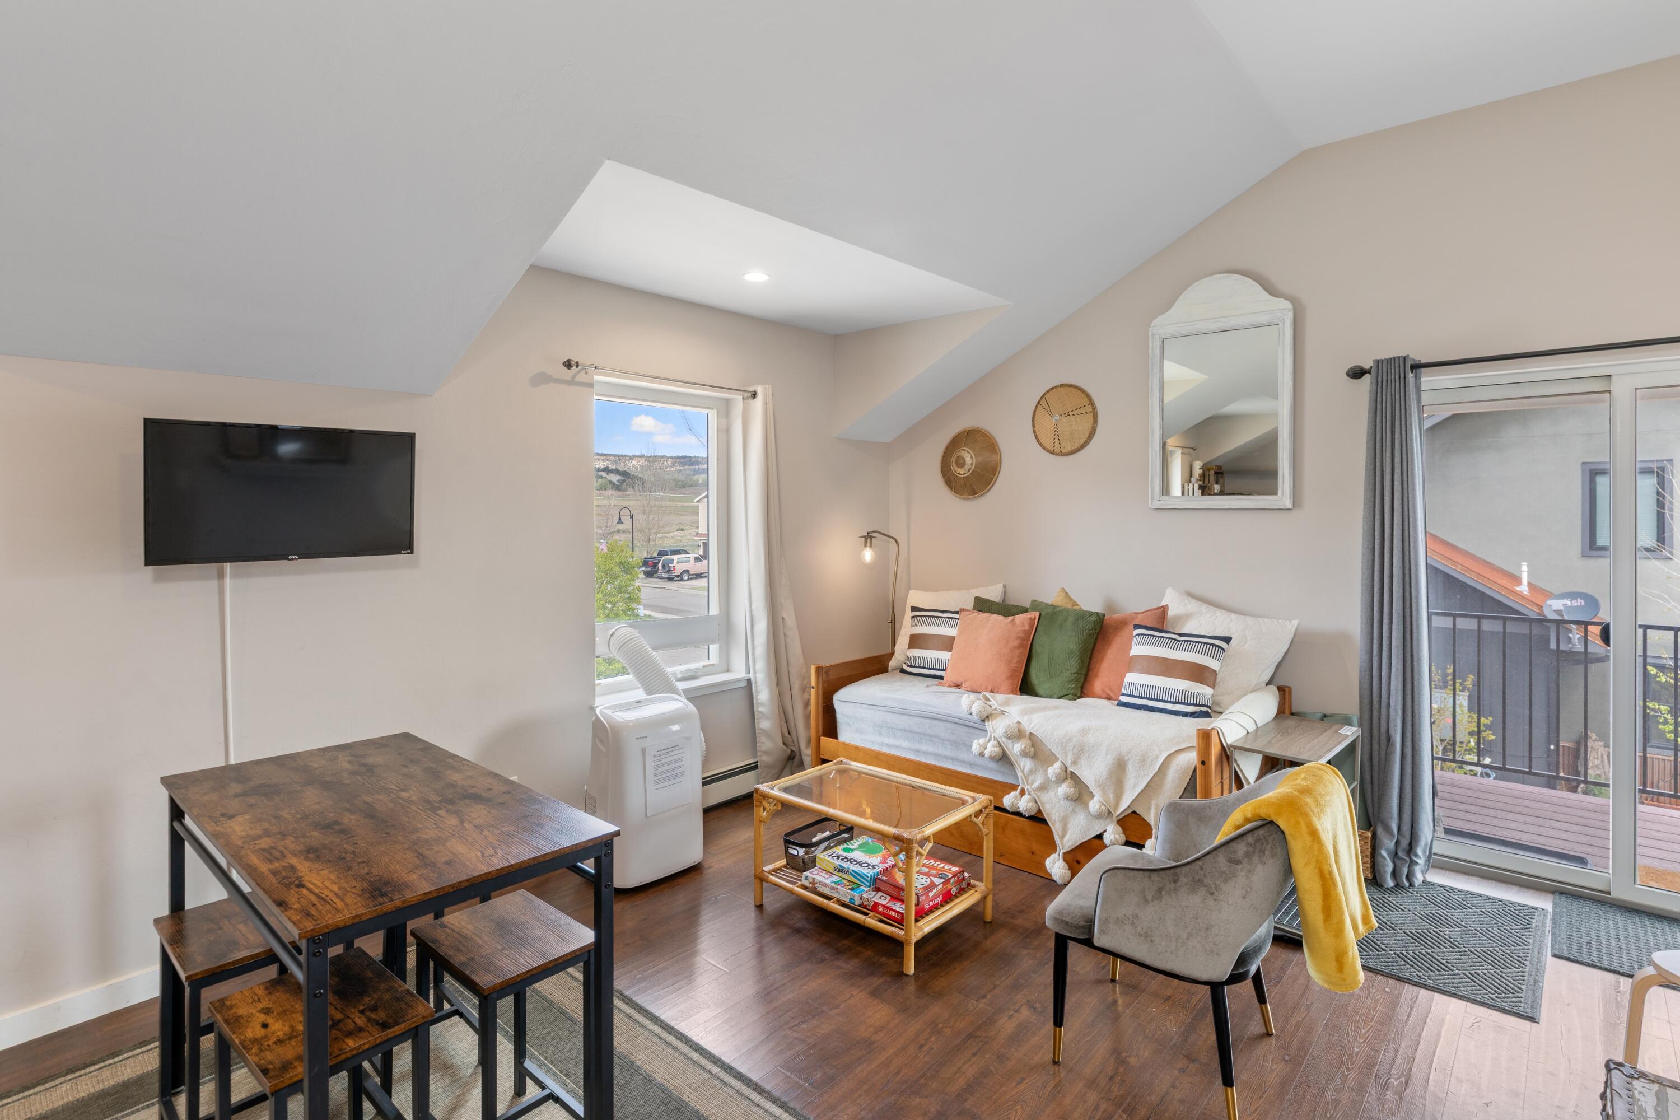
Living room with a sloped ceiling, colorful sofa cushions, and sliding glass doors to a balcony.
Furnished living room with a sloped ceiling, colorful sofa cushions, and sliding glass doors to a balcony.
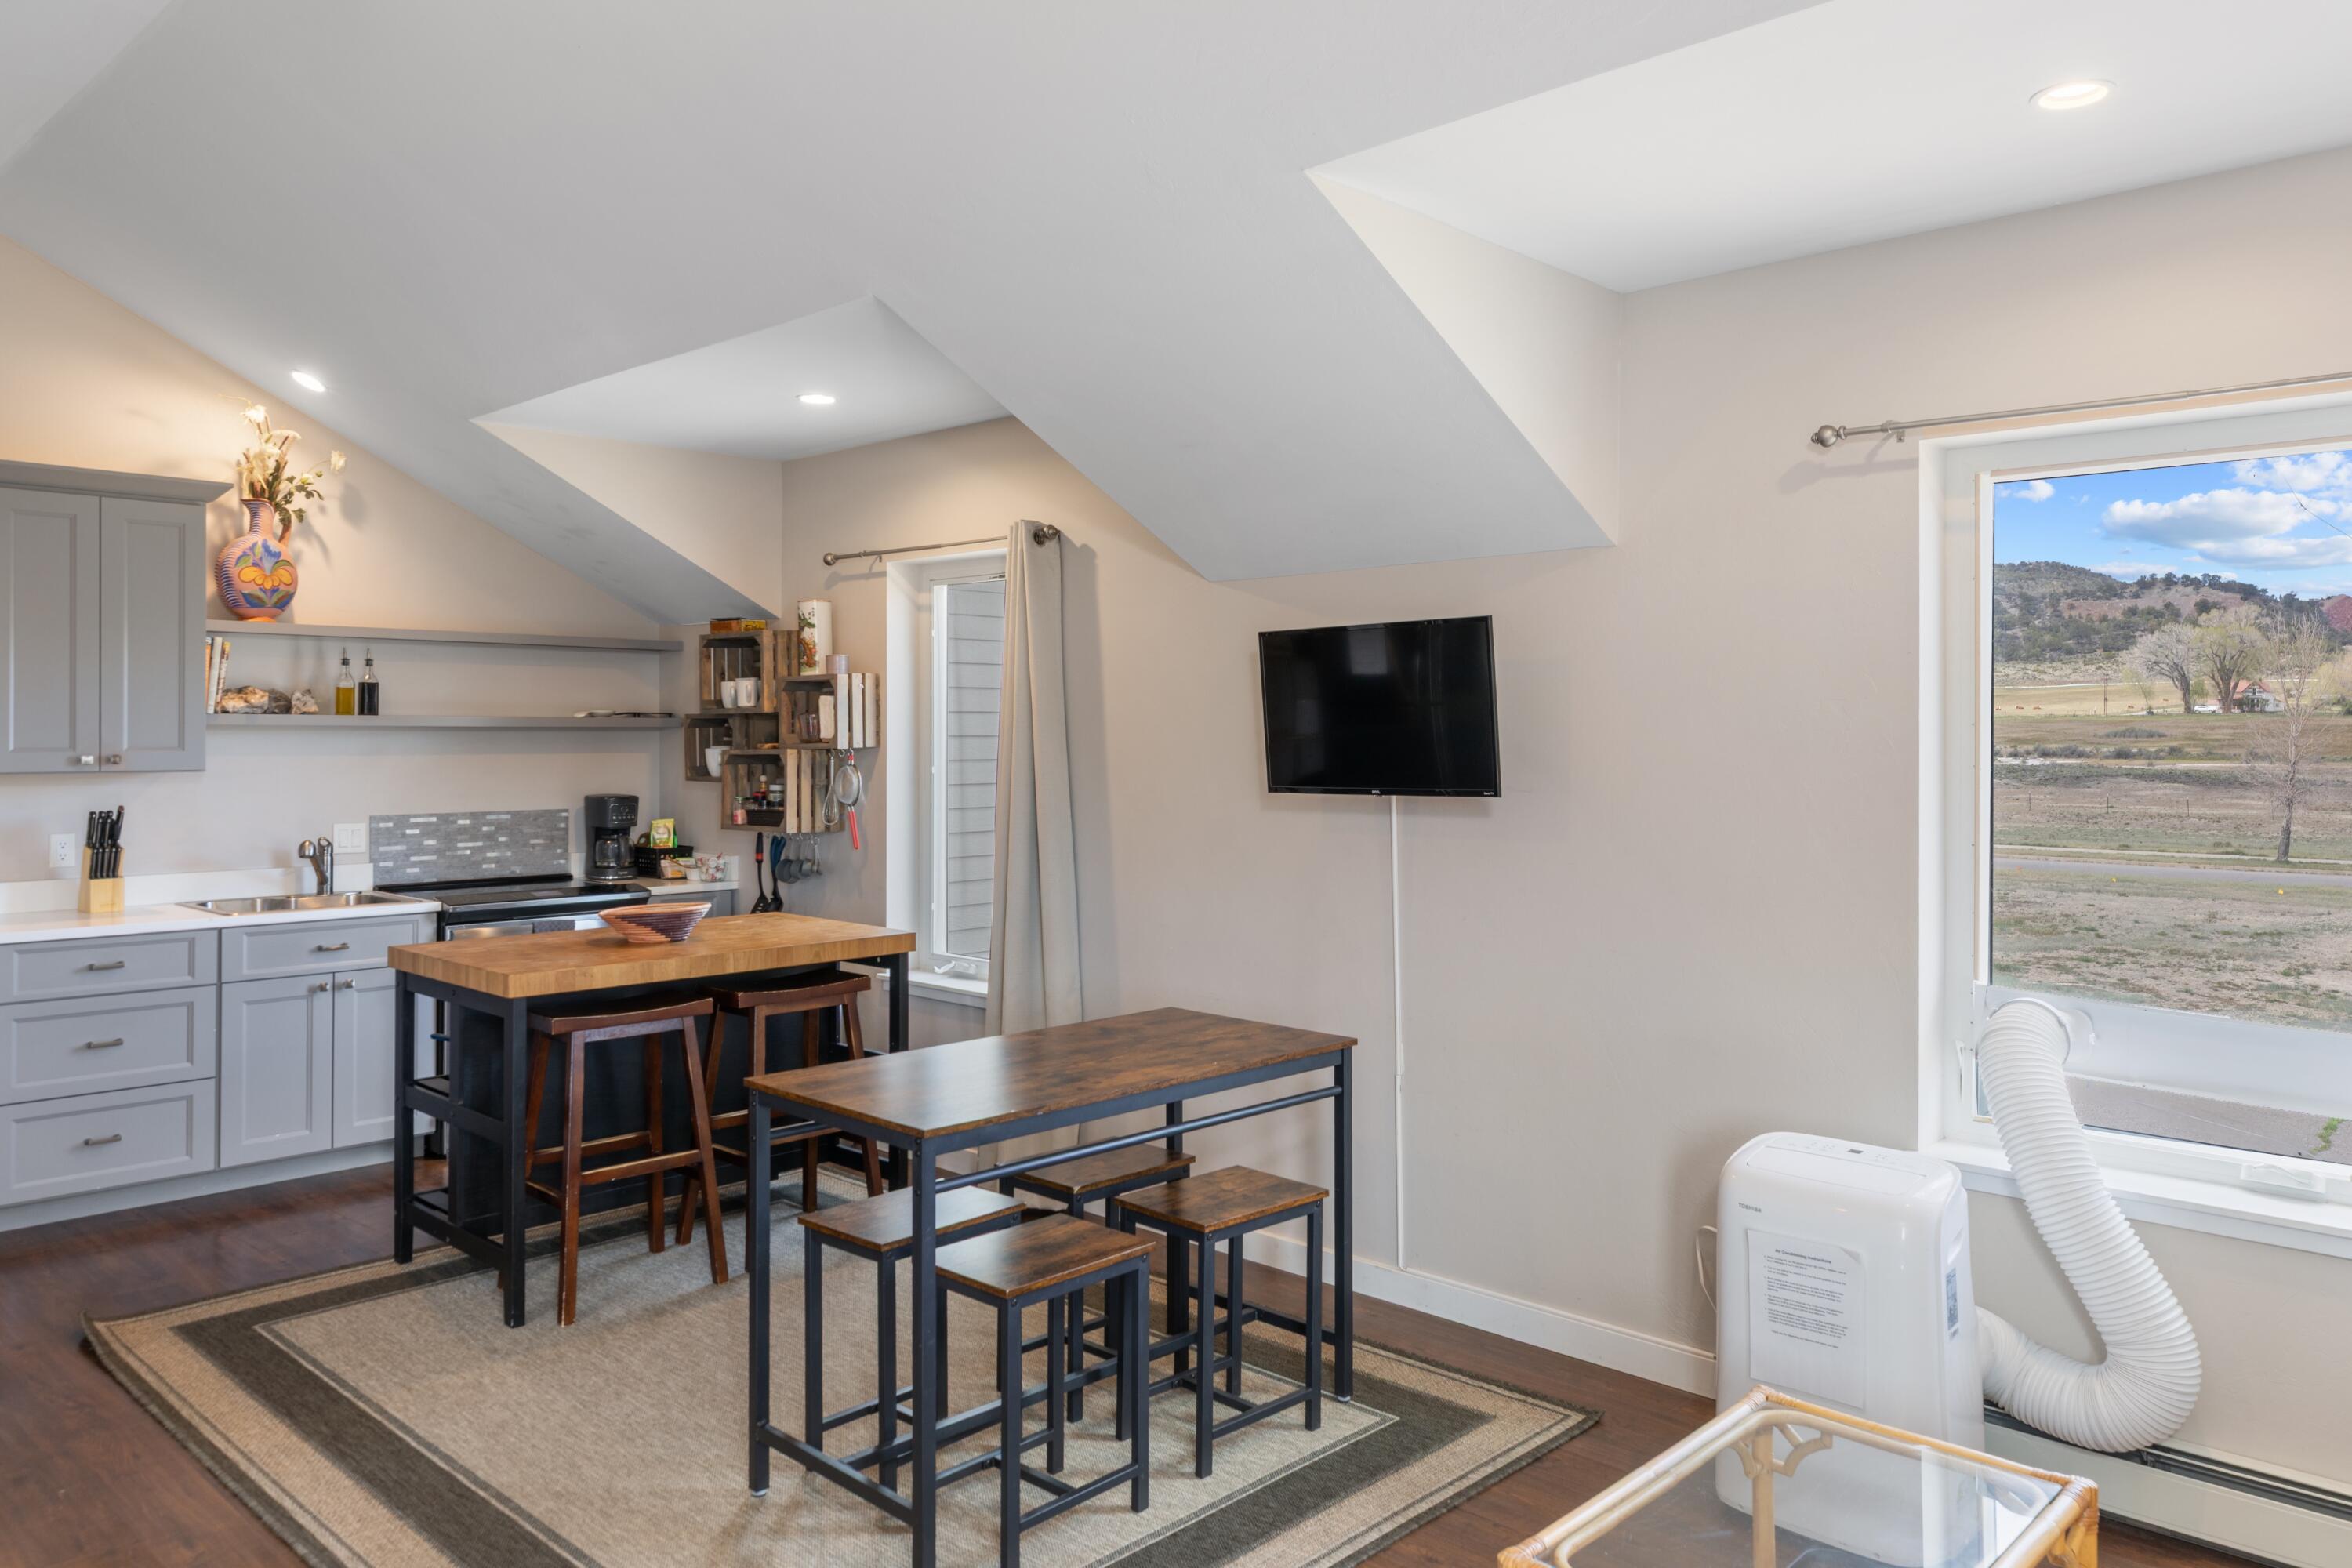
Kitchen and dining area with gray cabinets, wood tables, and a window overlooking open land and hills.
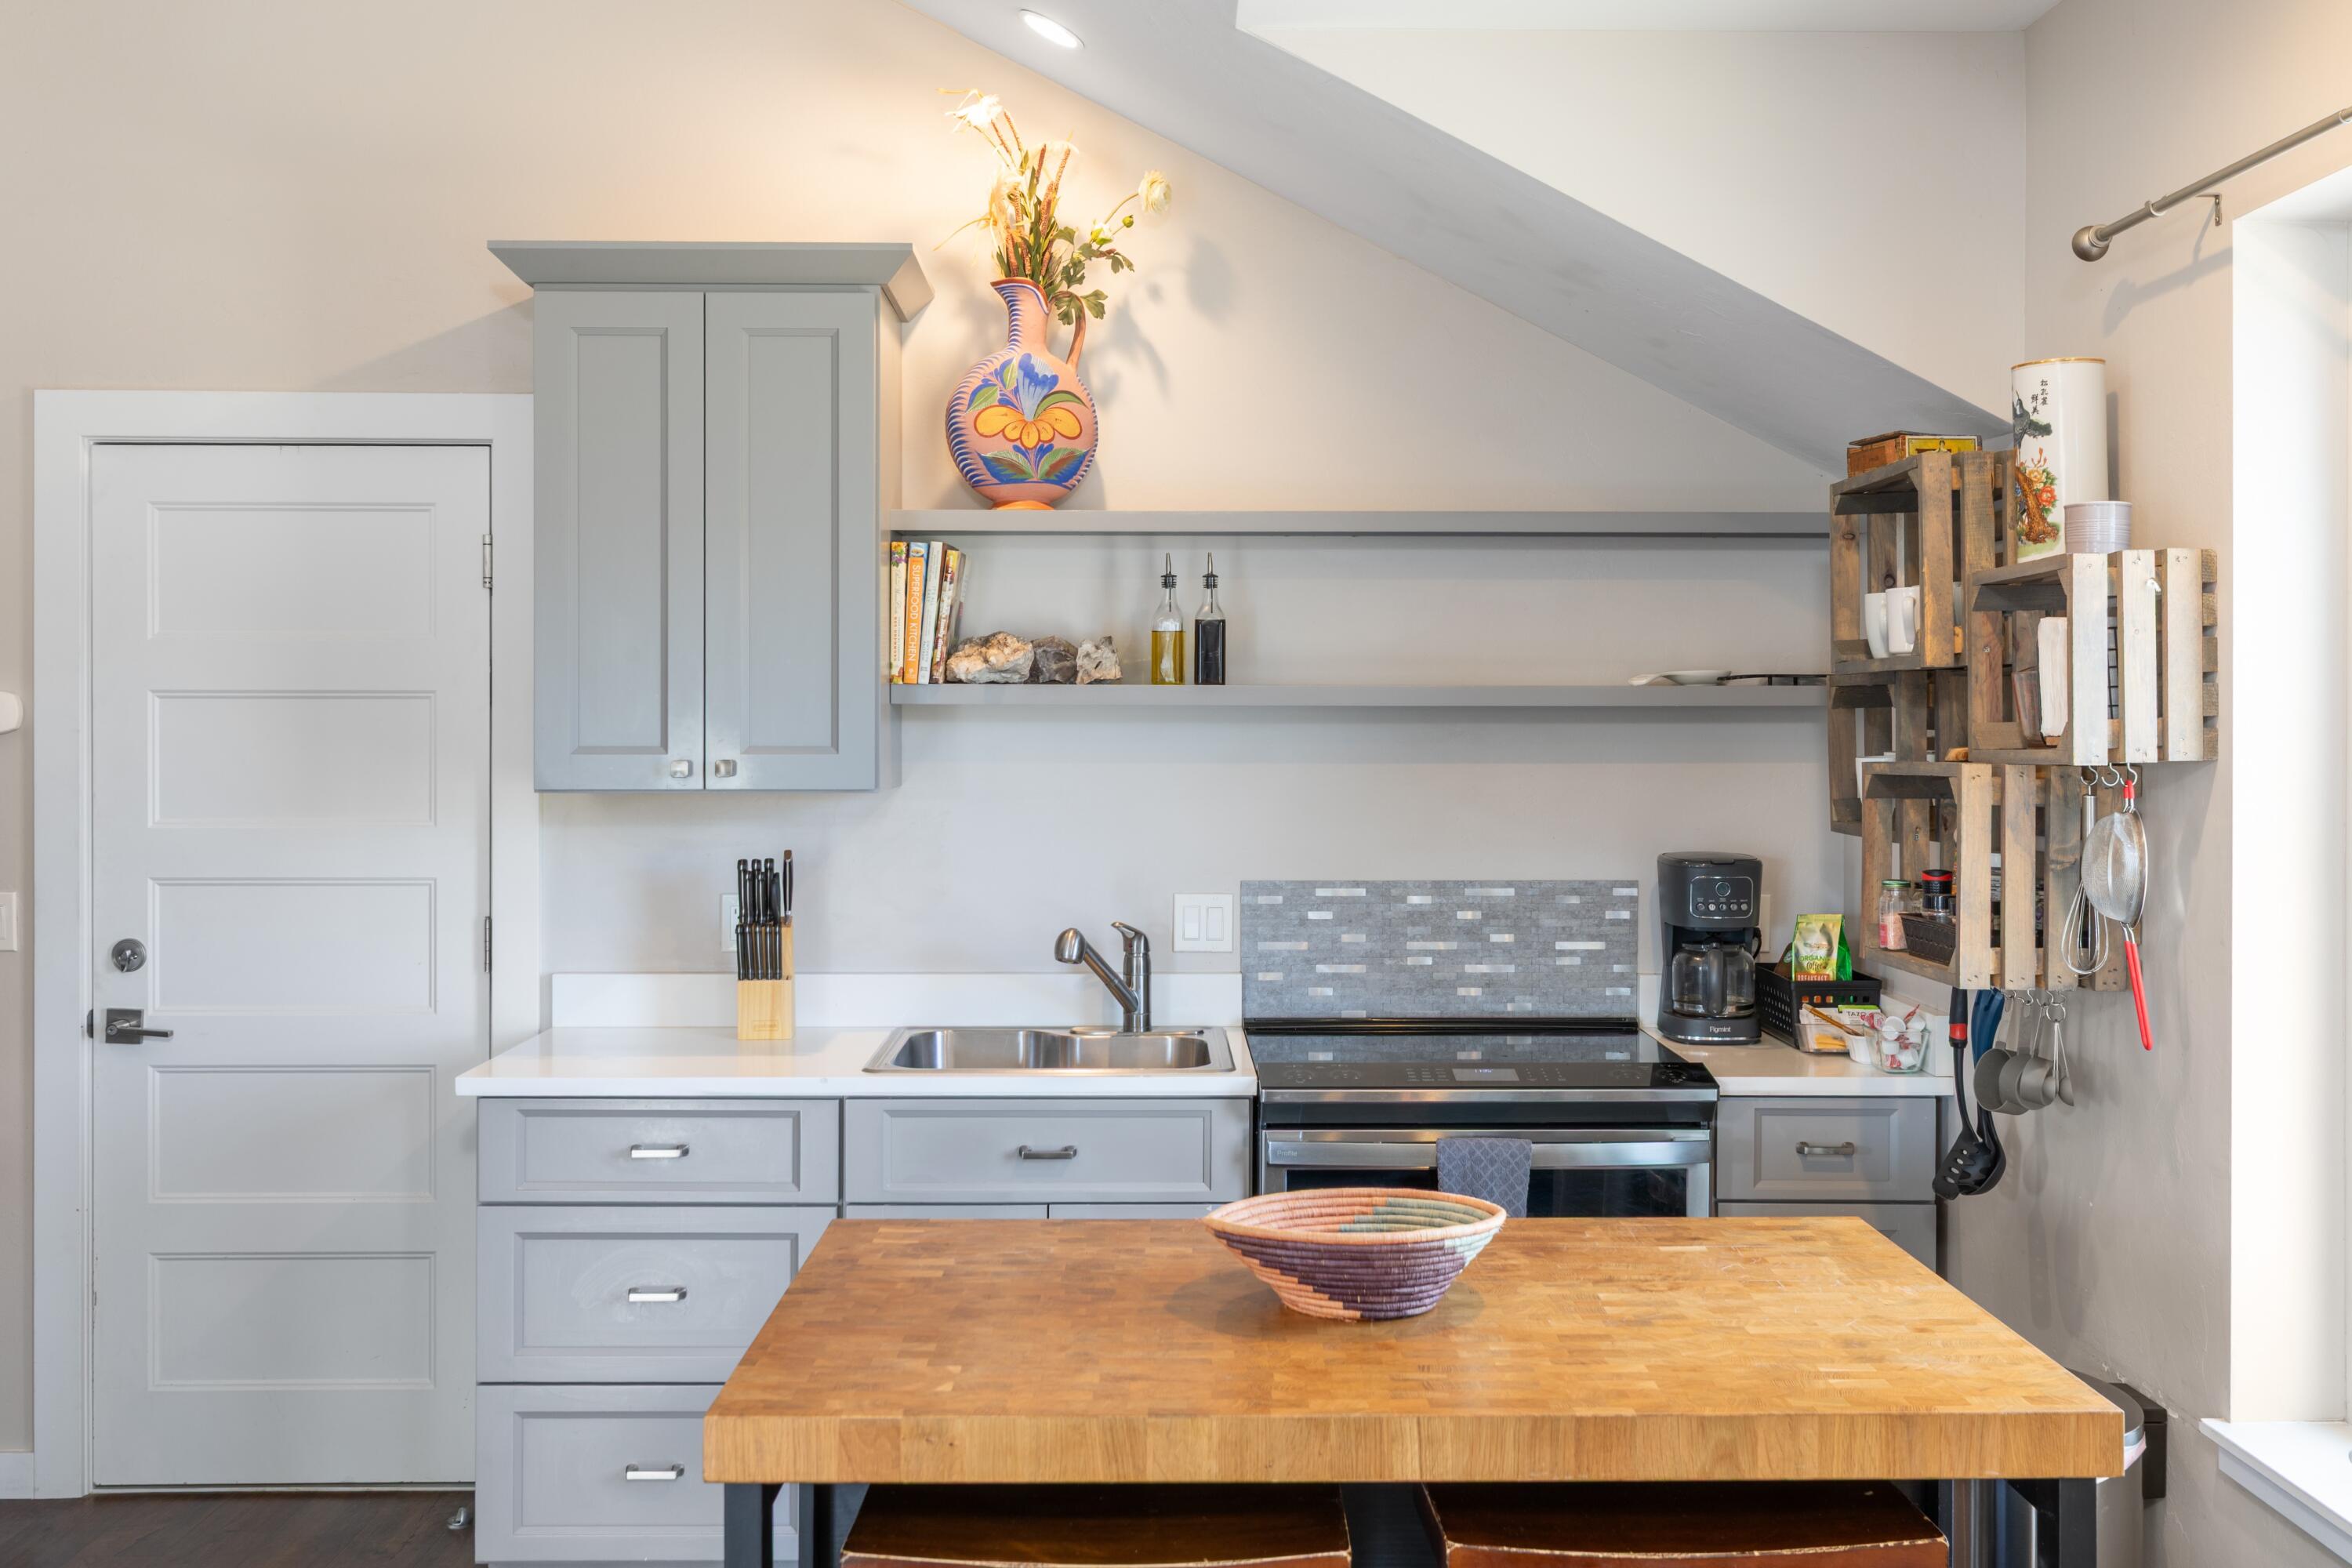
Kitchen with gray cabinets, stainless steel appliances, and a wood-topped island beneath a sloped ceiling.
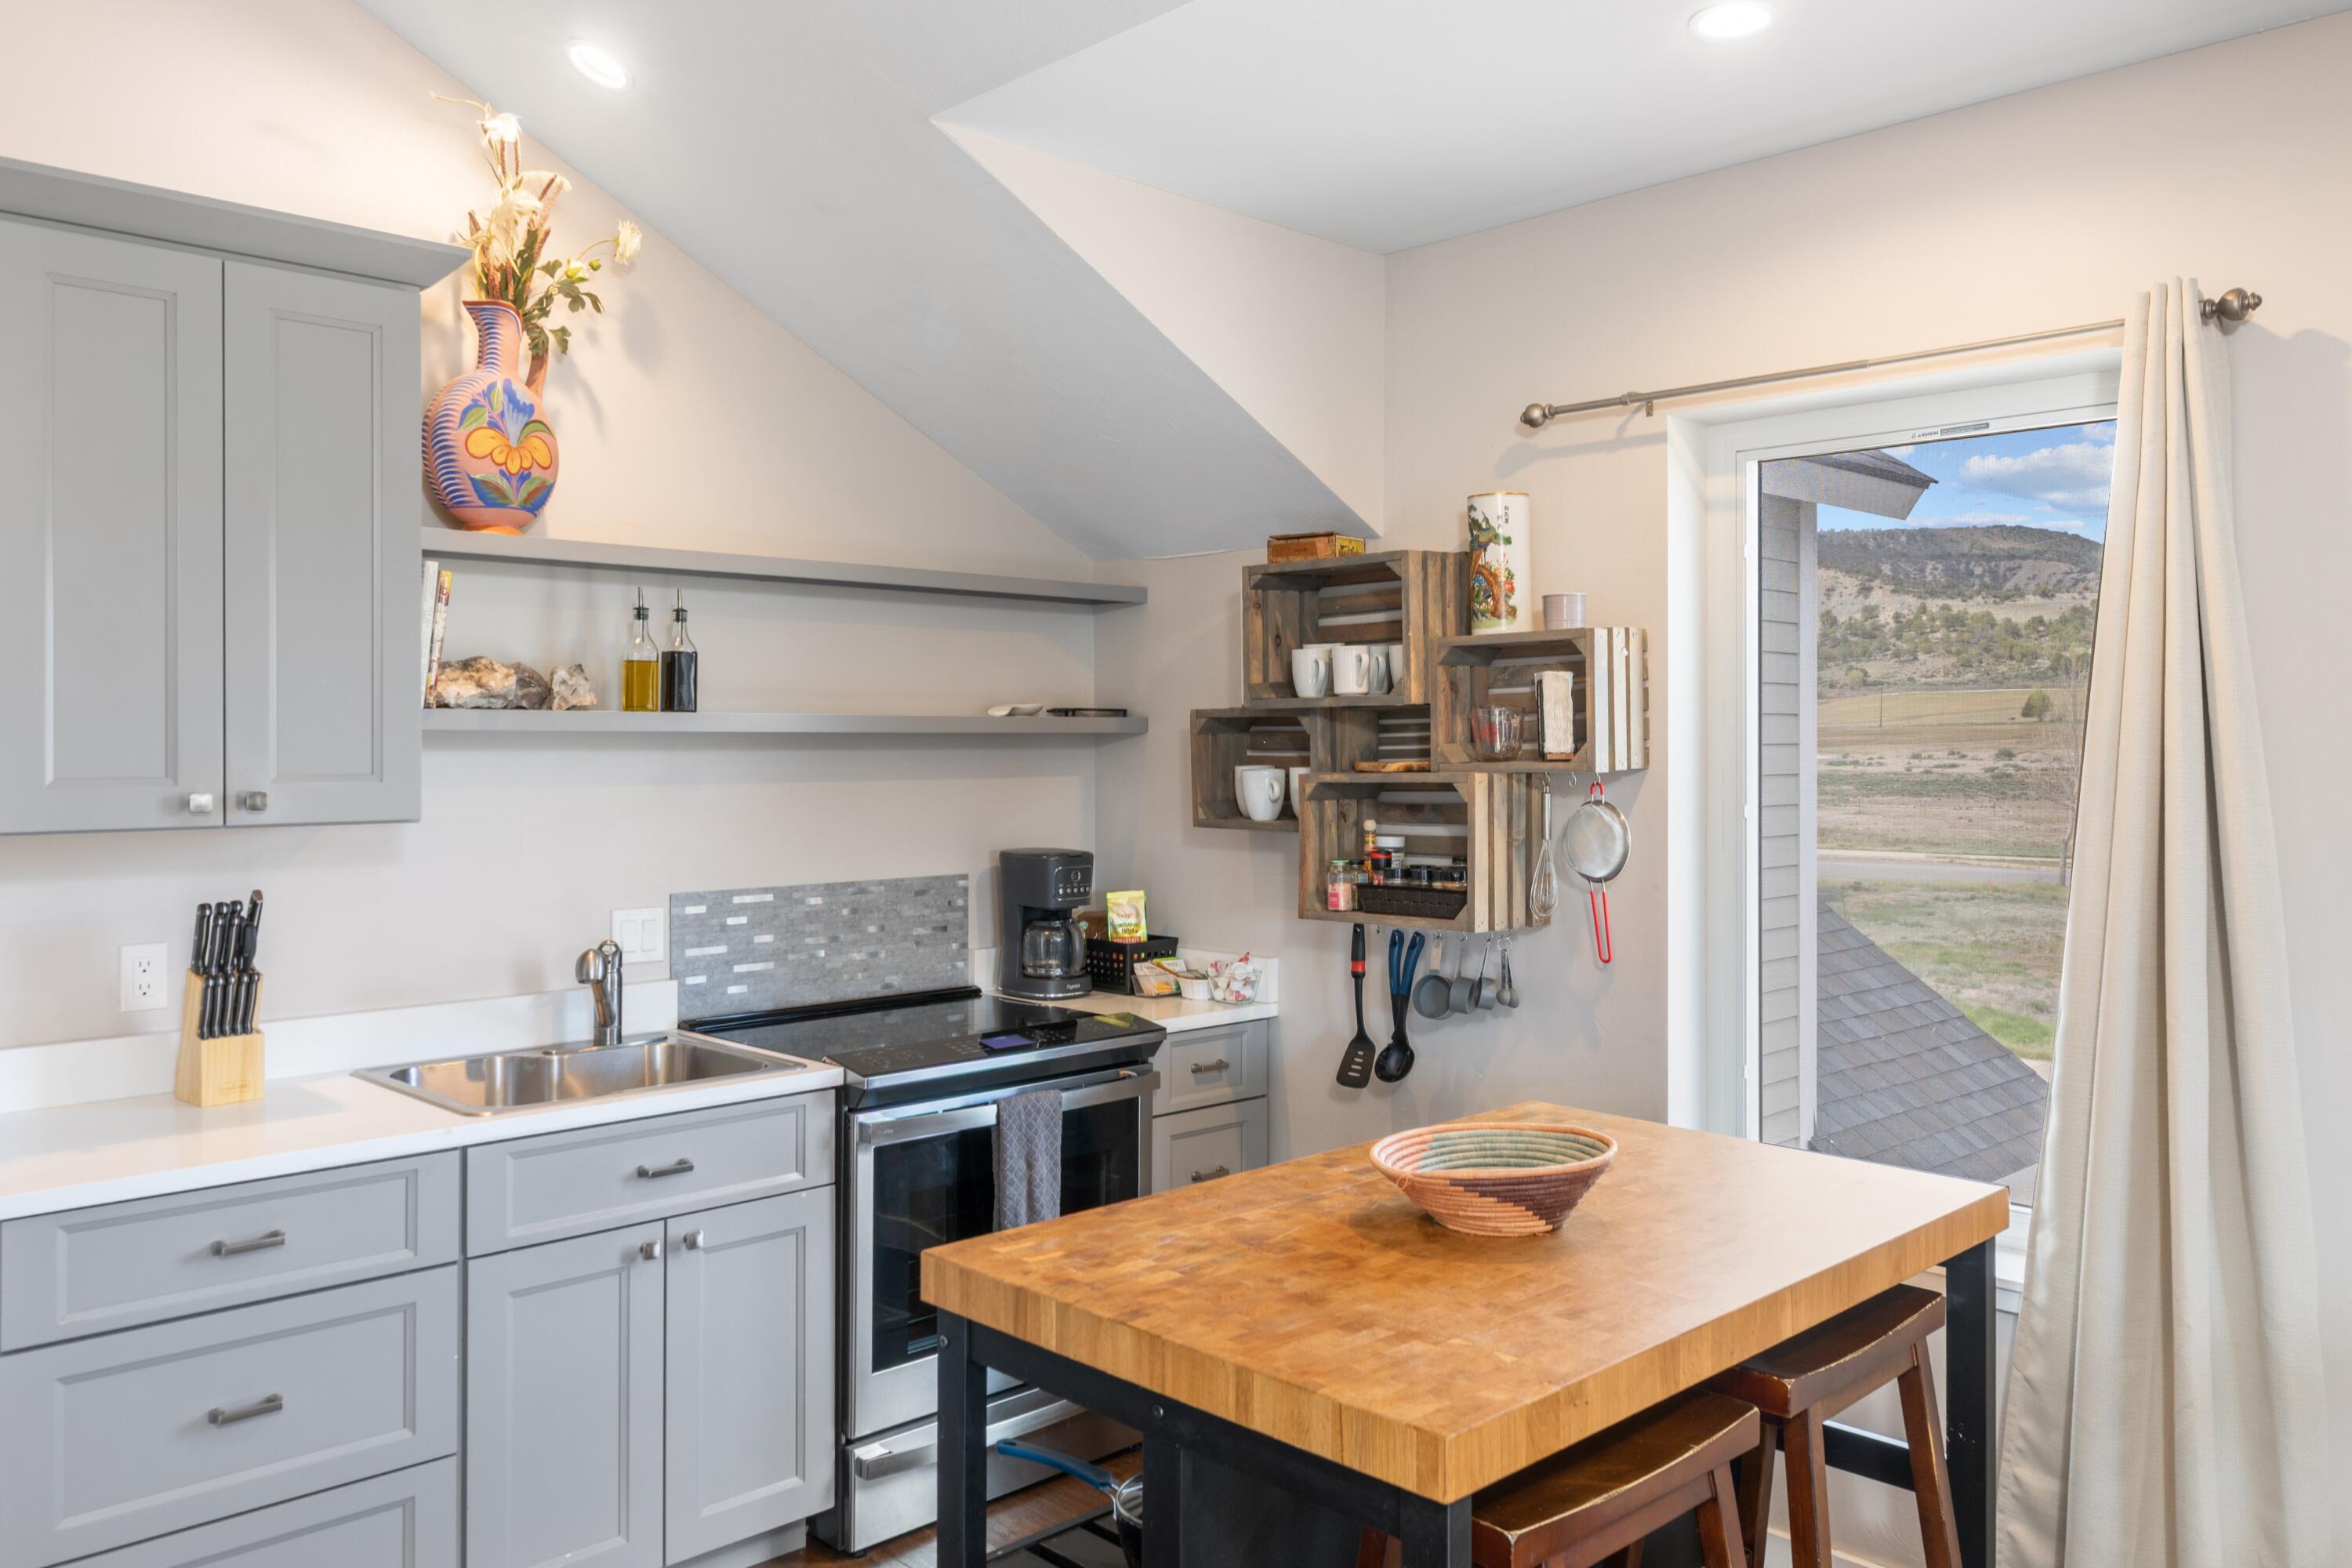
Kitchen with gray cabinets, a butcher-block island, and a window overlooking a rural valley.
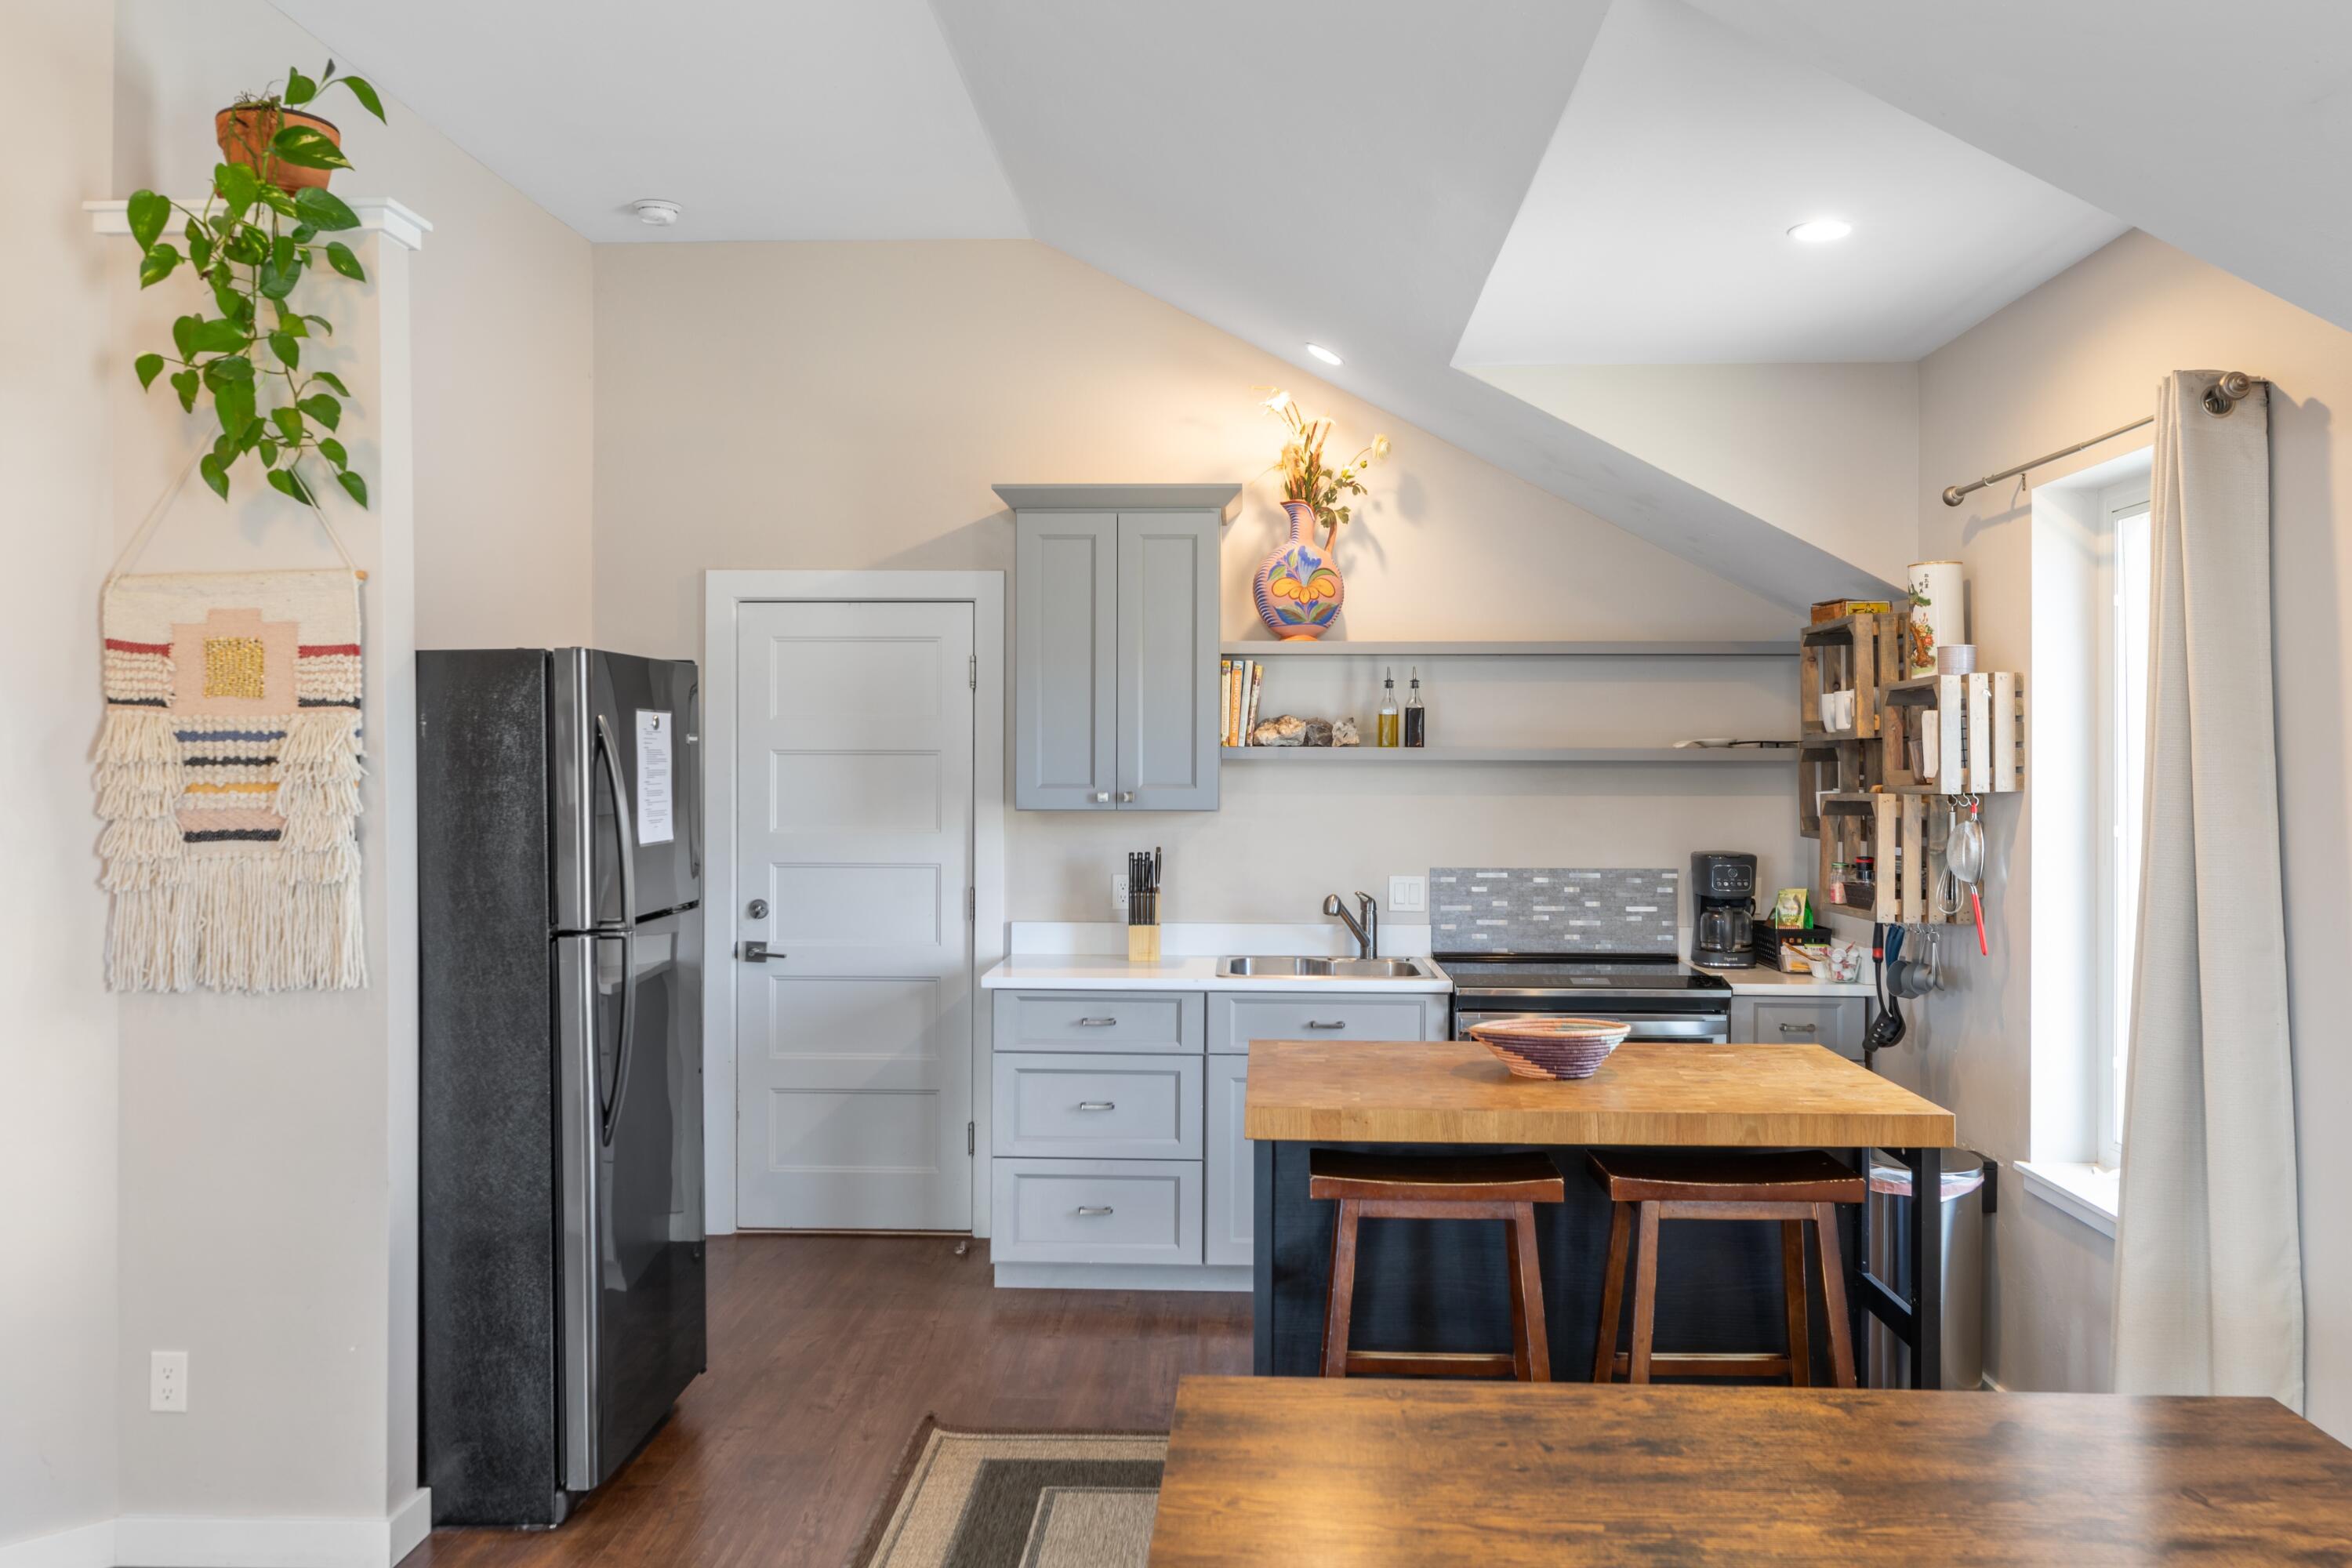
Kitchen with gray cabinets, stainless steel appliances, and a butcher-block island beneath a sloped ceiling.
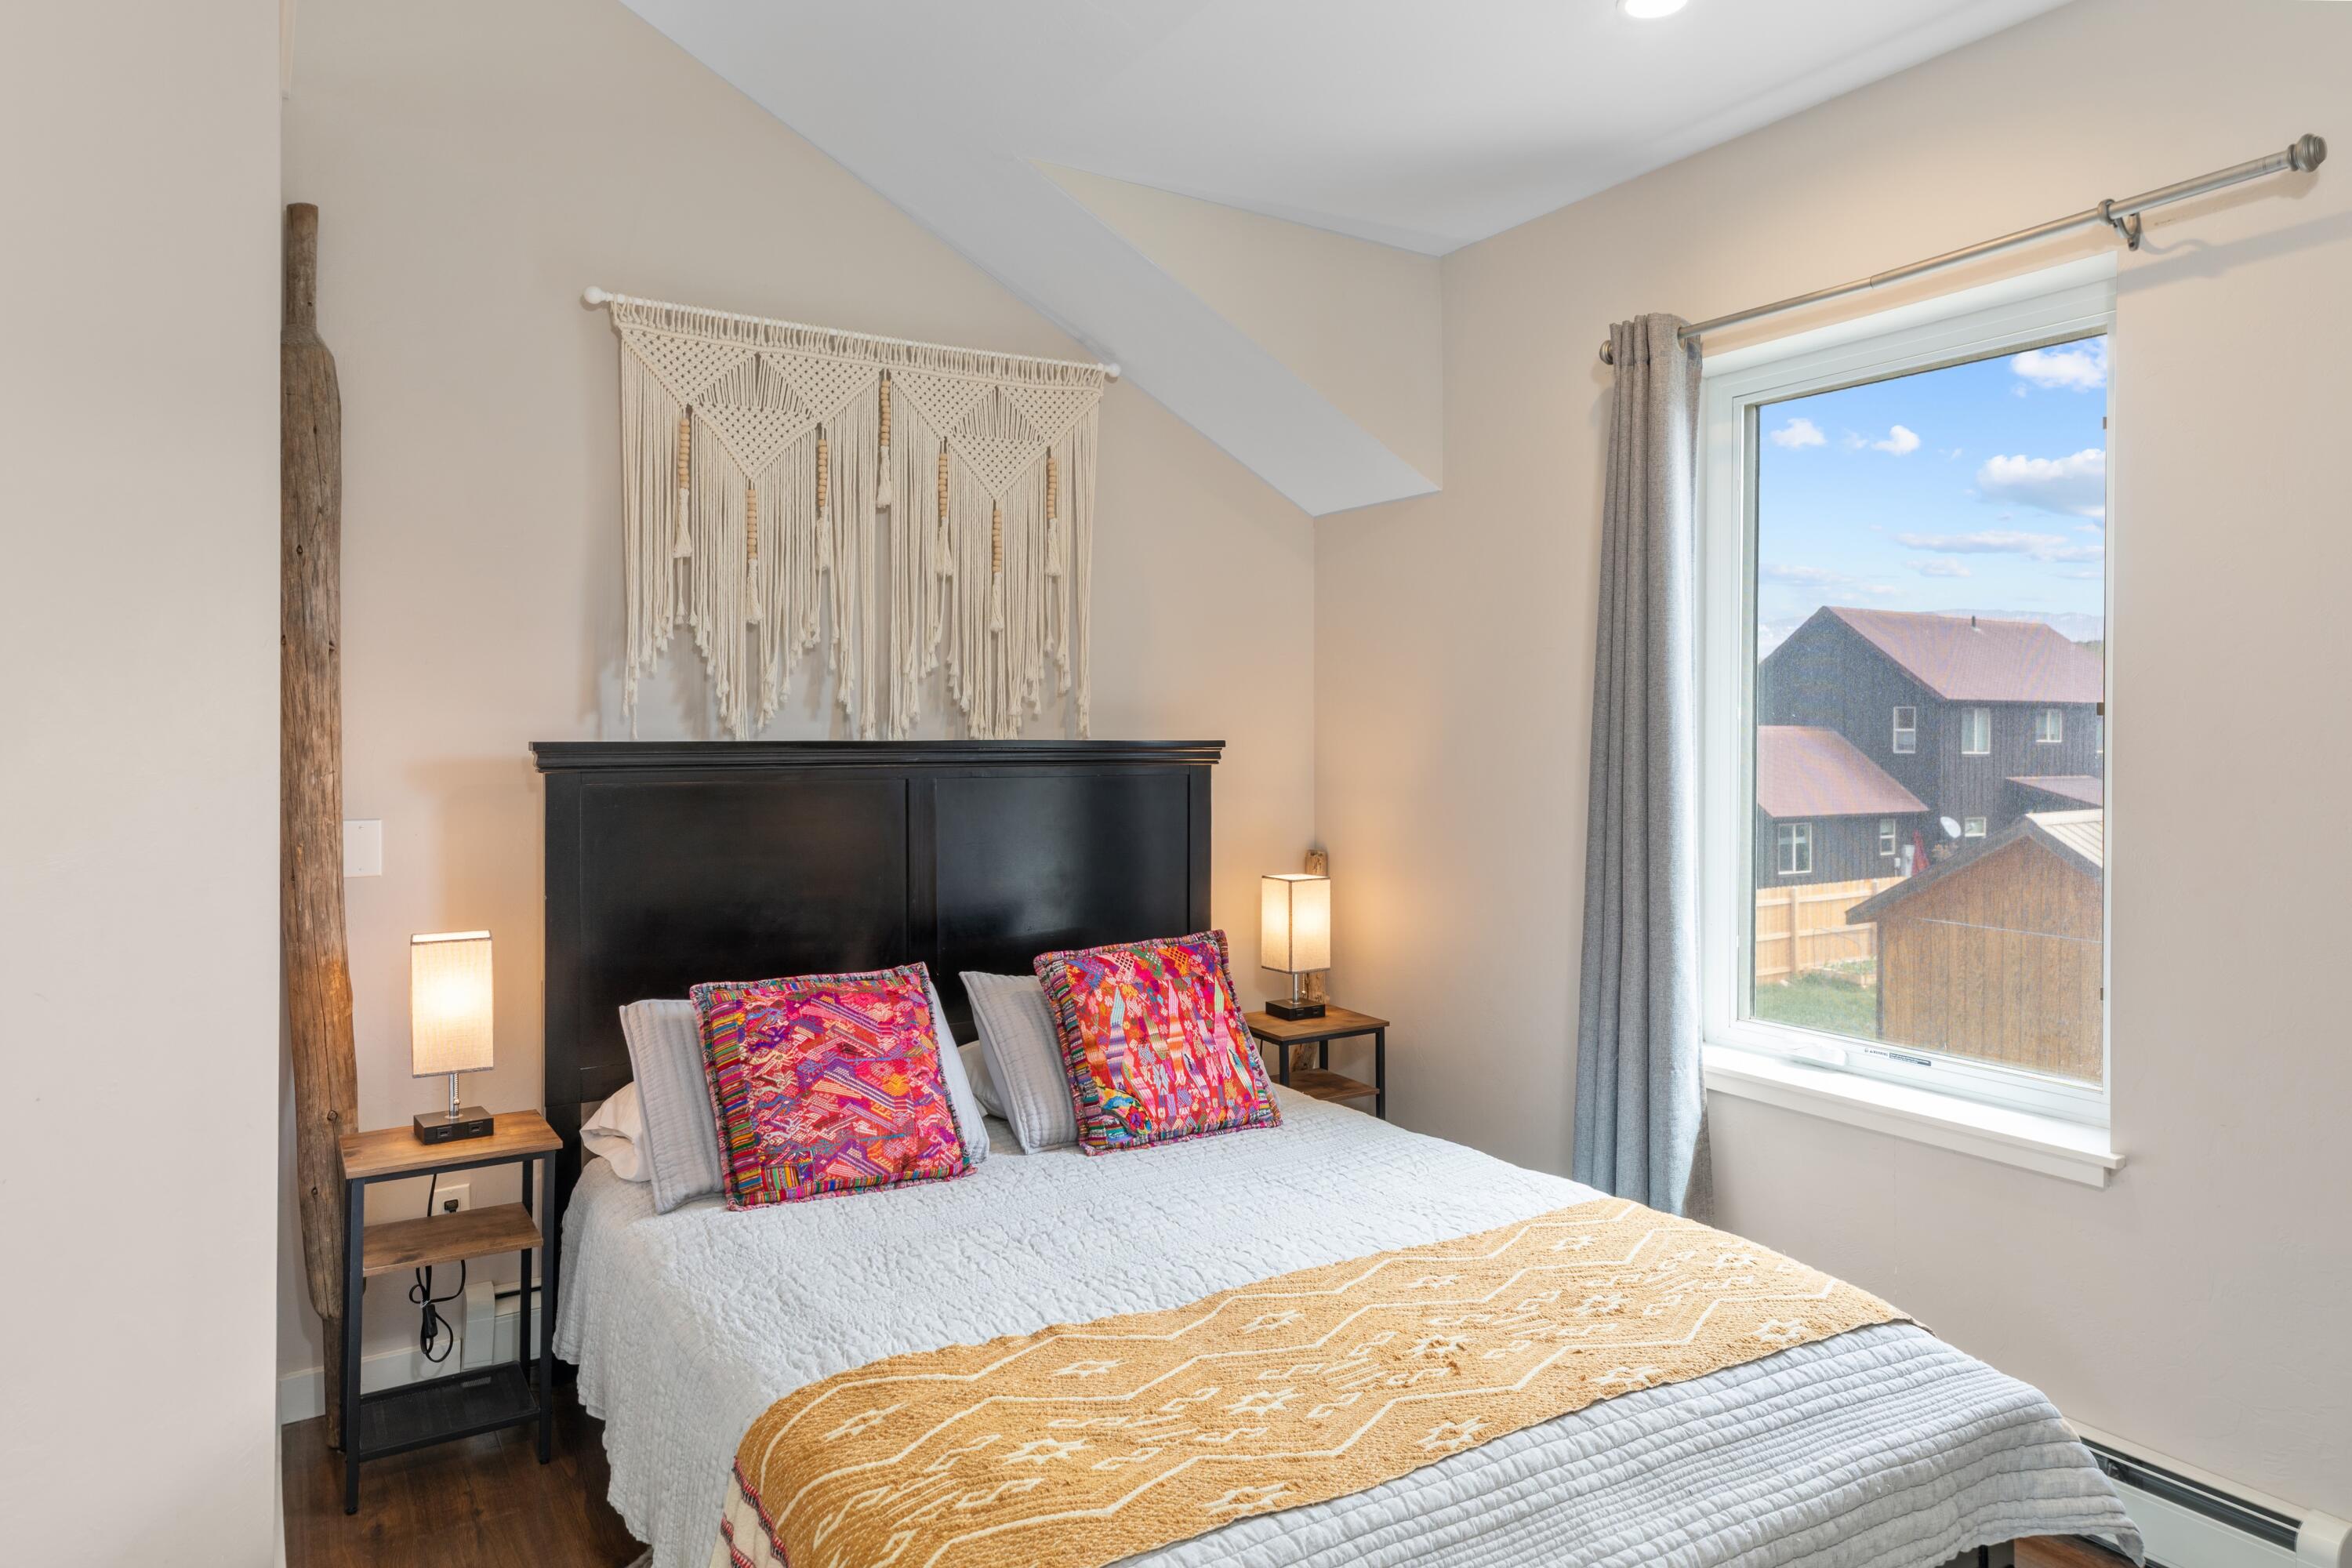
Bedroom with a white bed, colorful pillows, black headboard, and large window.
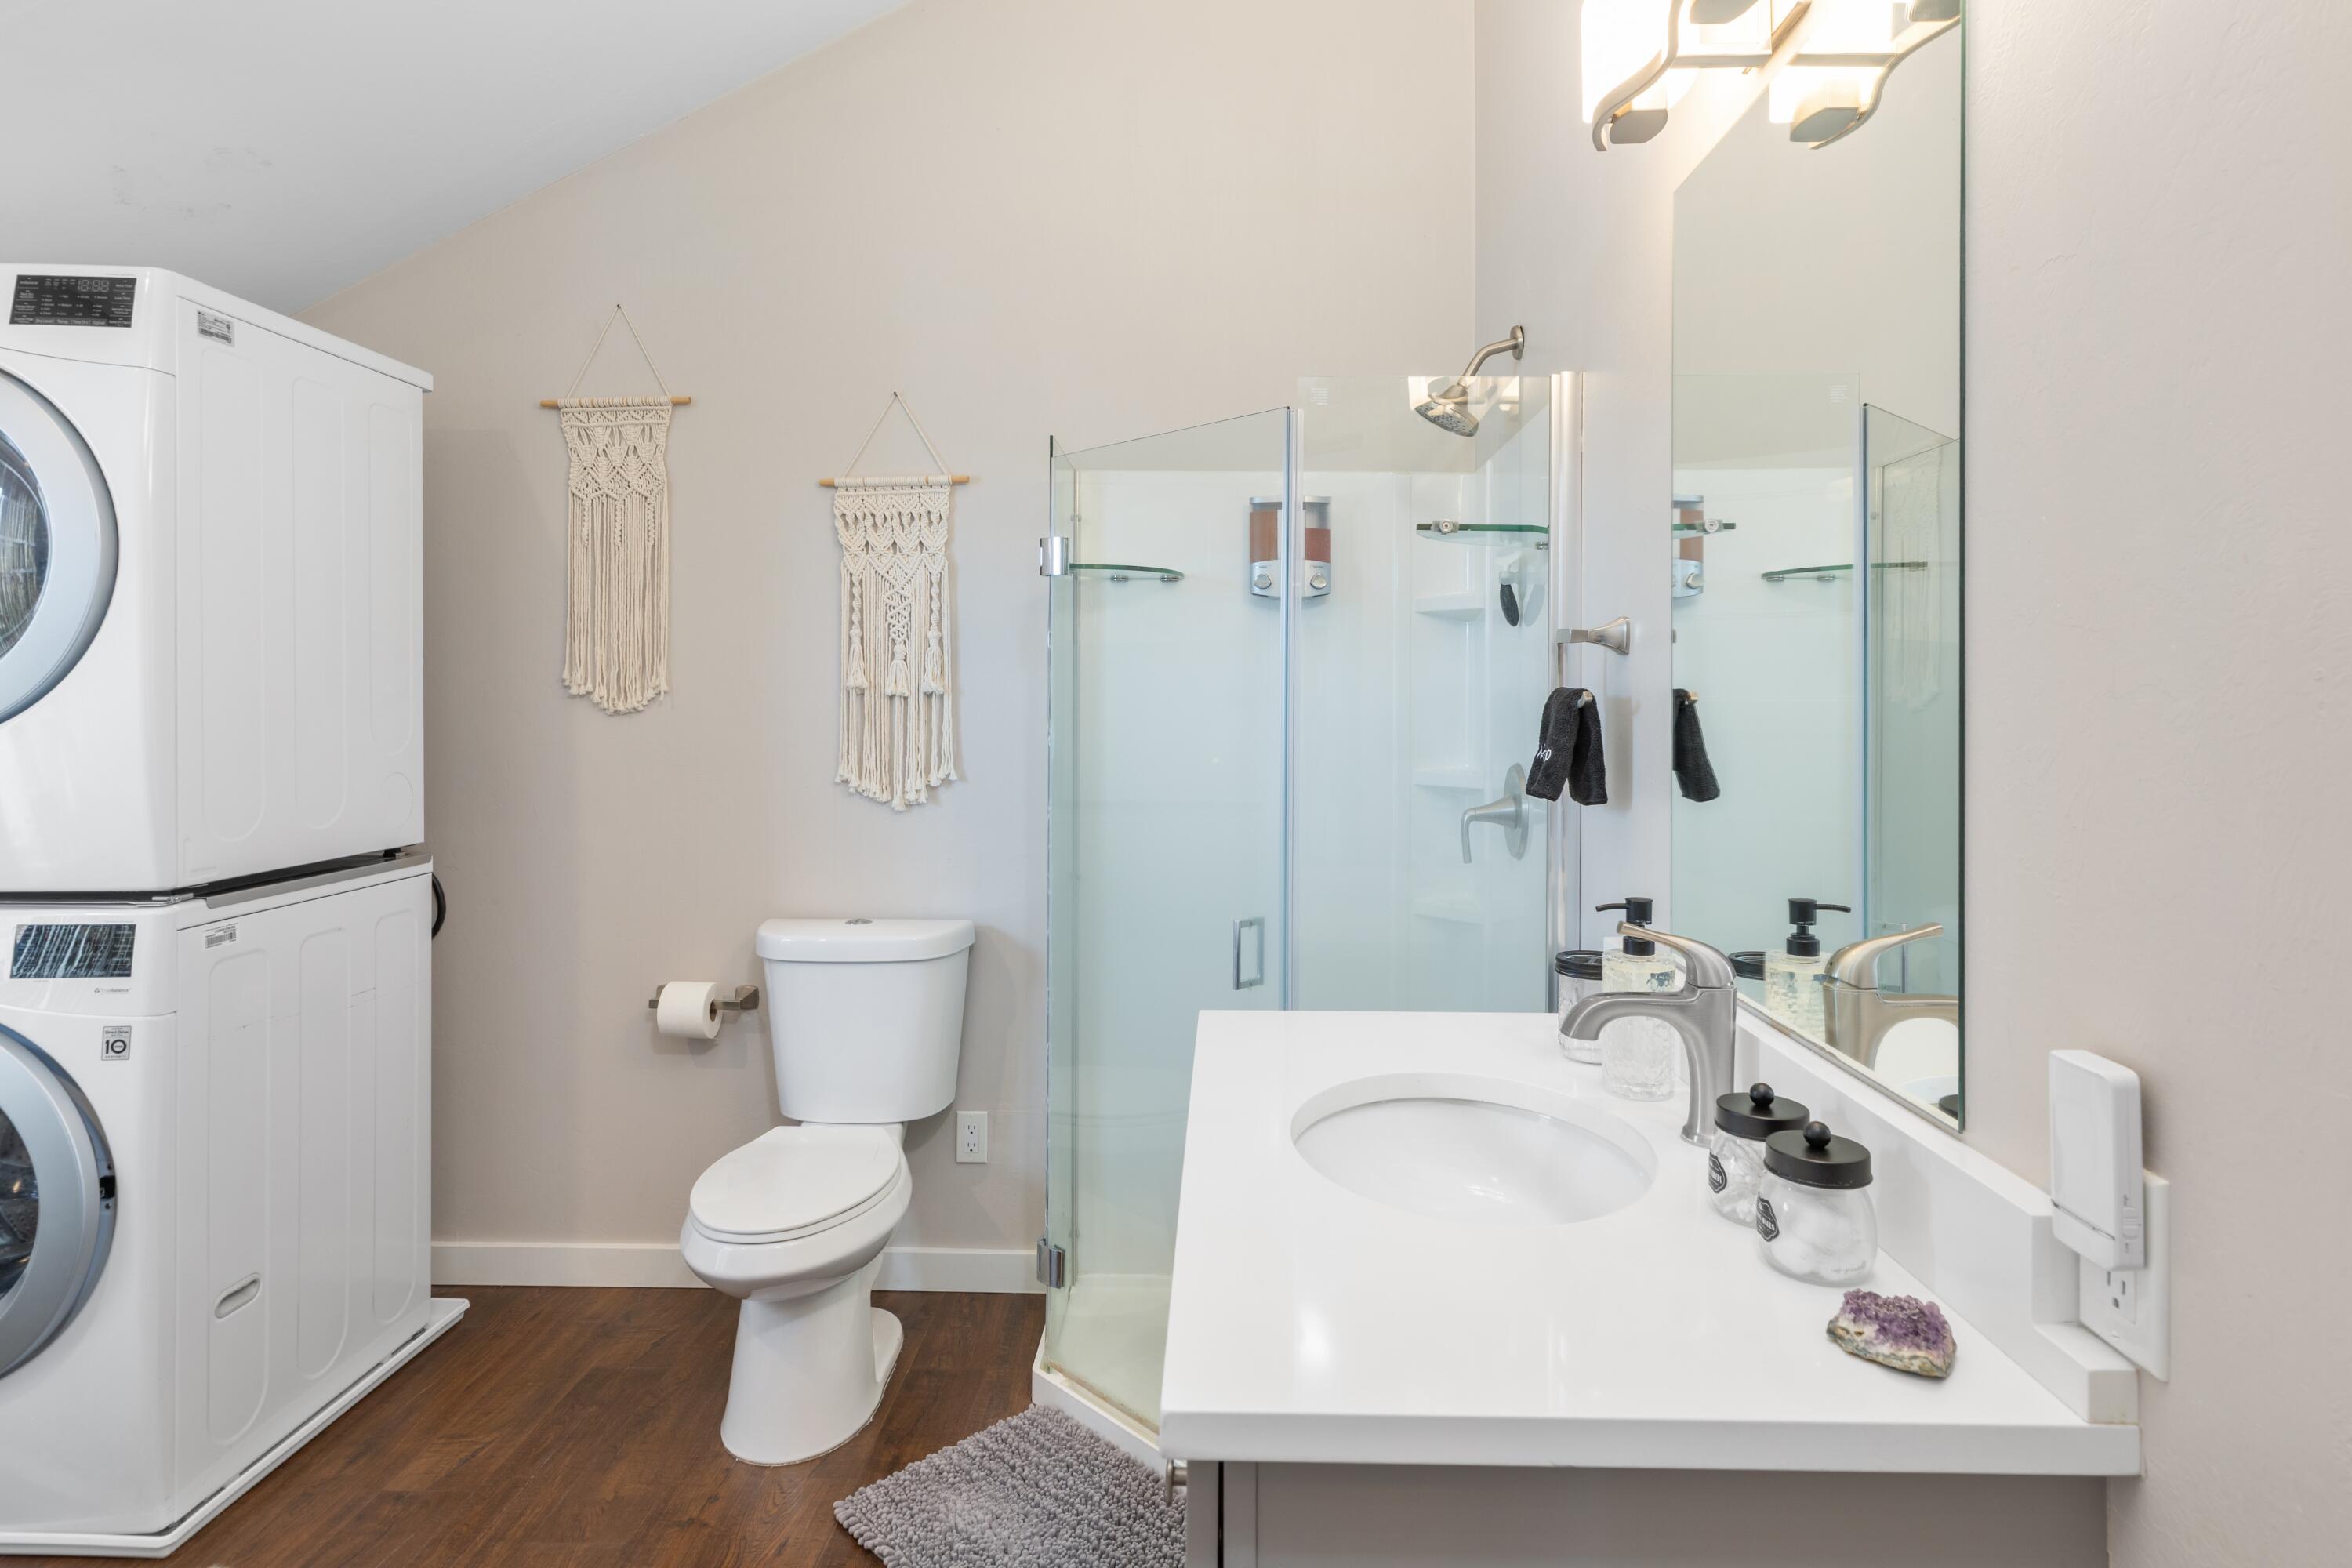
Bathroom with a glass shower, white vanity, toilet, and stacked washer and dryer.
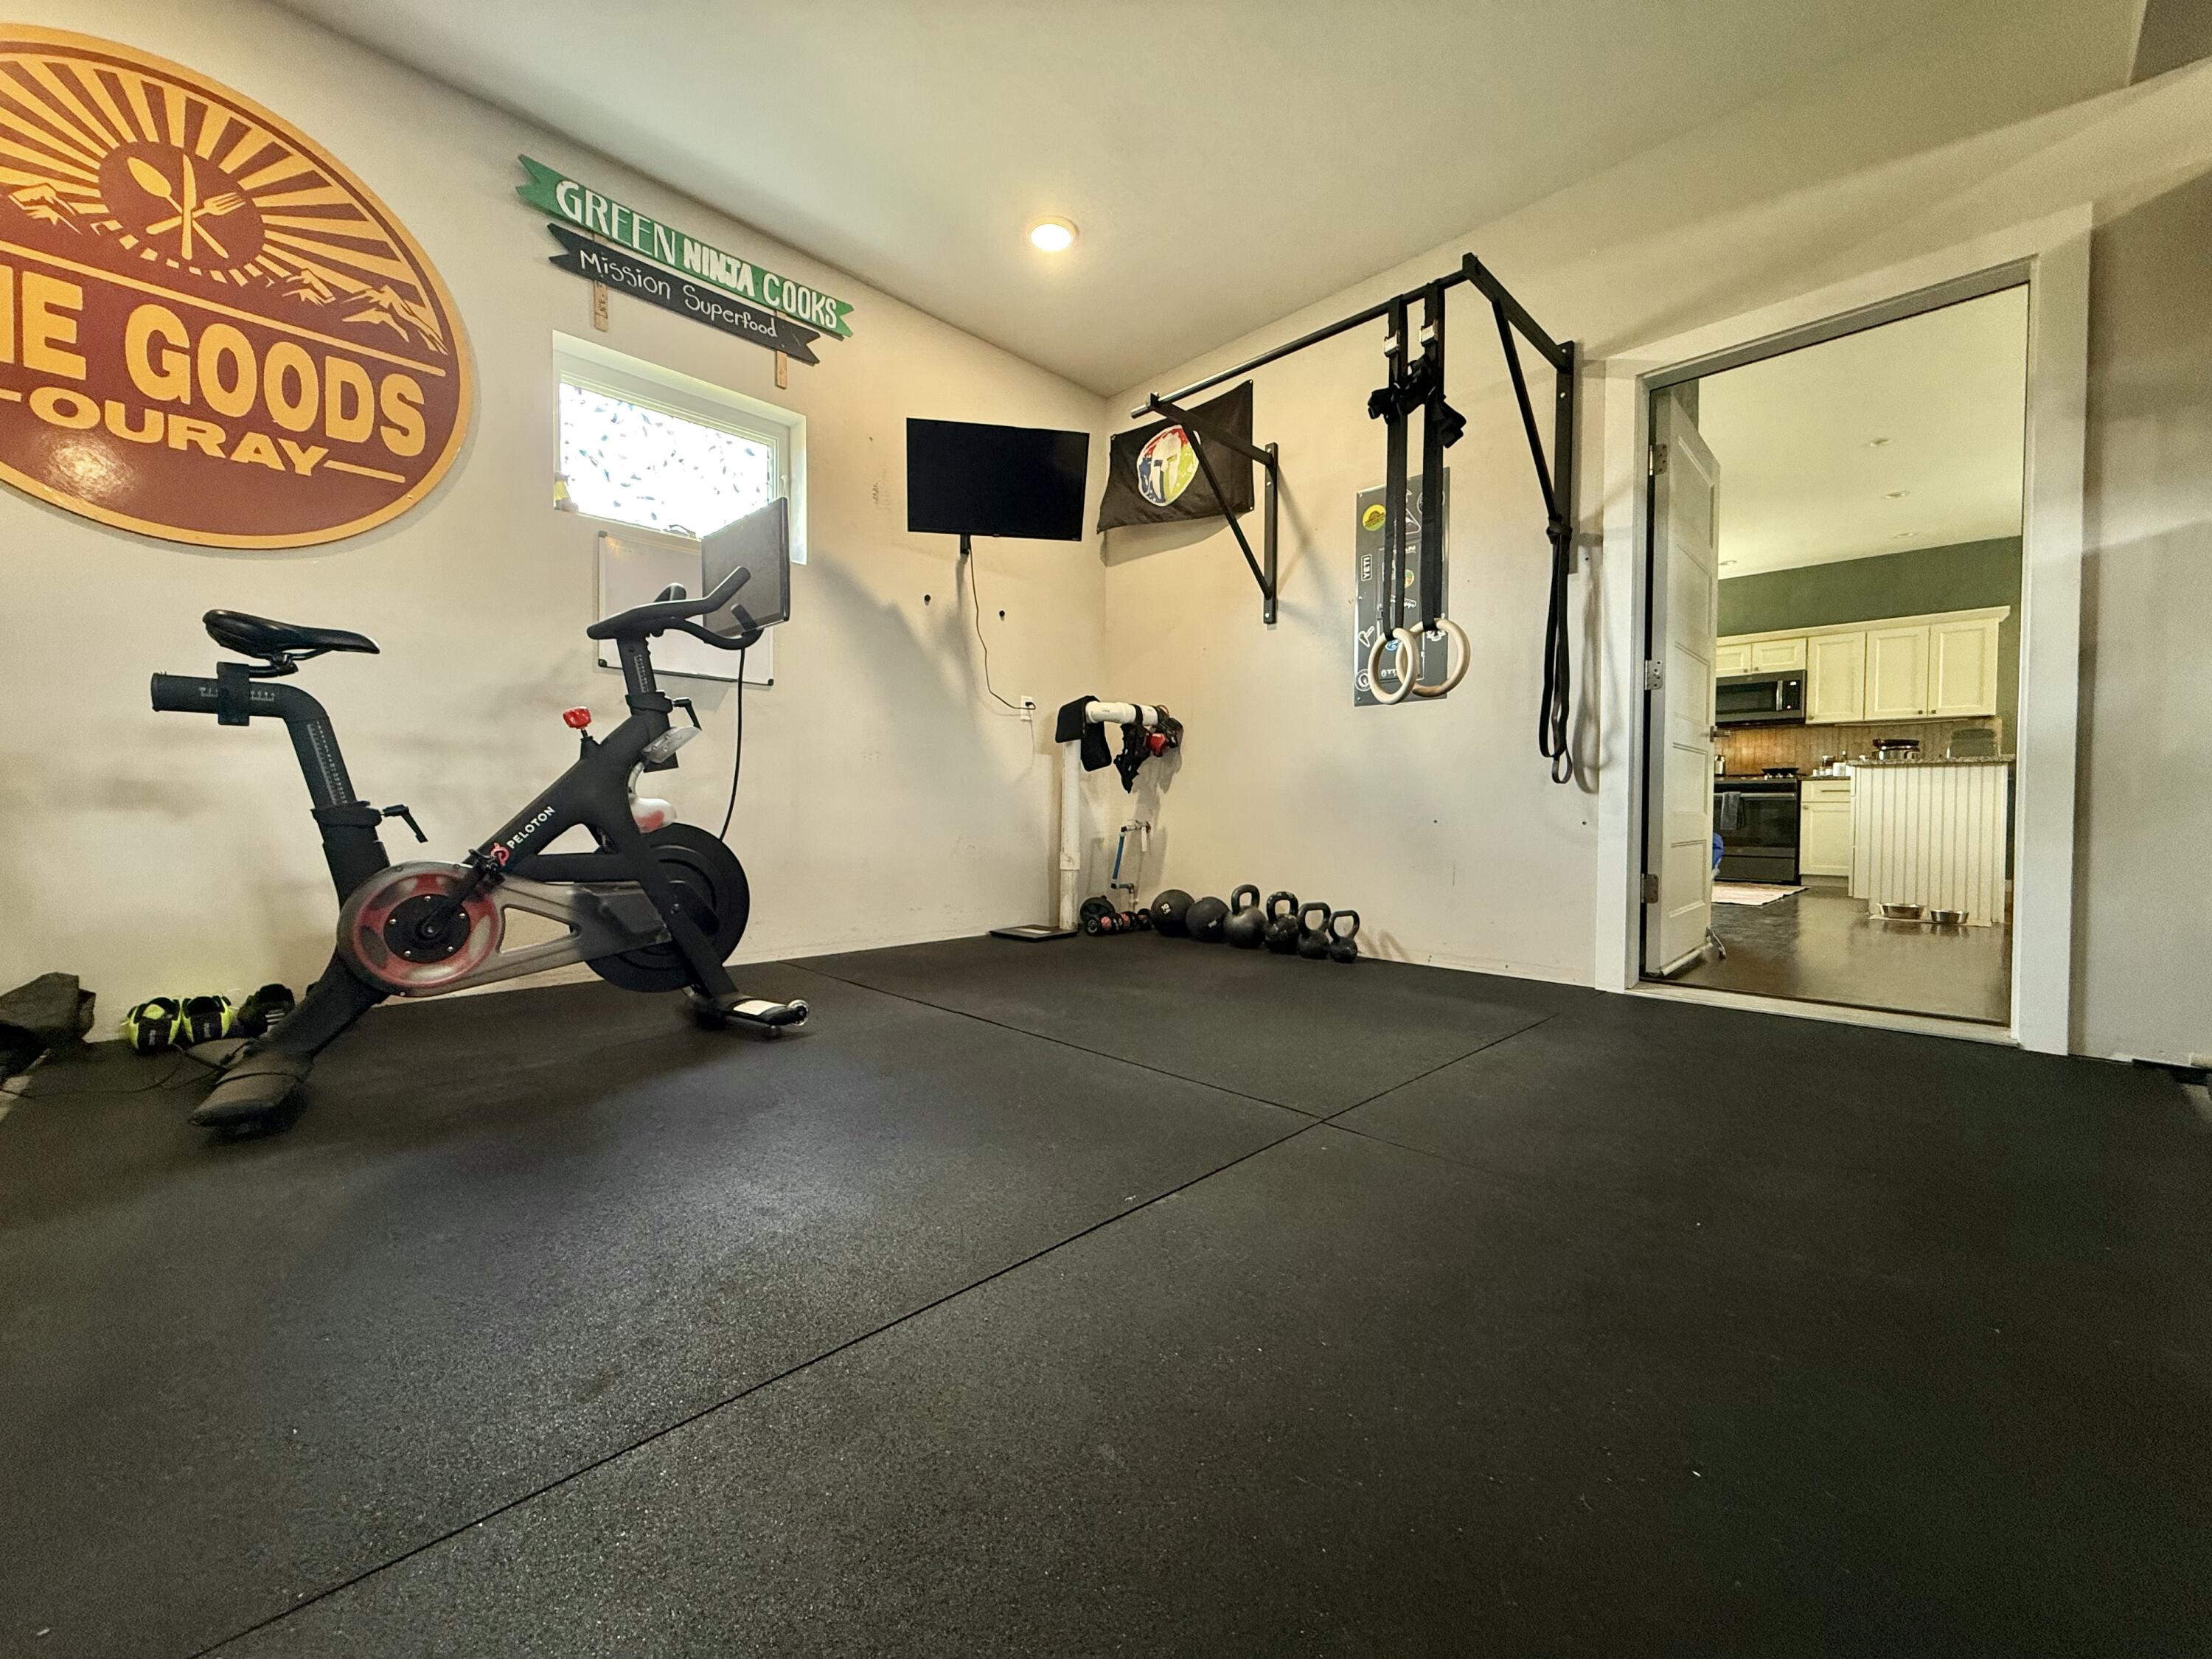
Home gym with a Peloton bike, kettlebells, and wall-mounted exercise equipment beside a kitchen doorway.
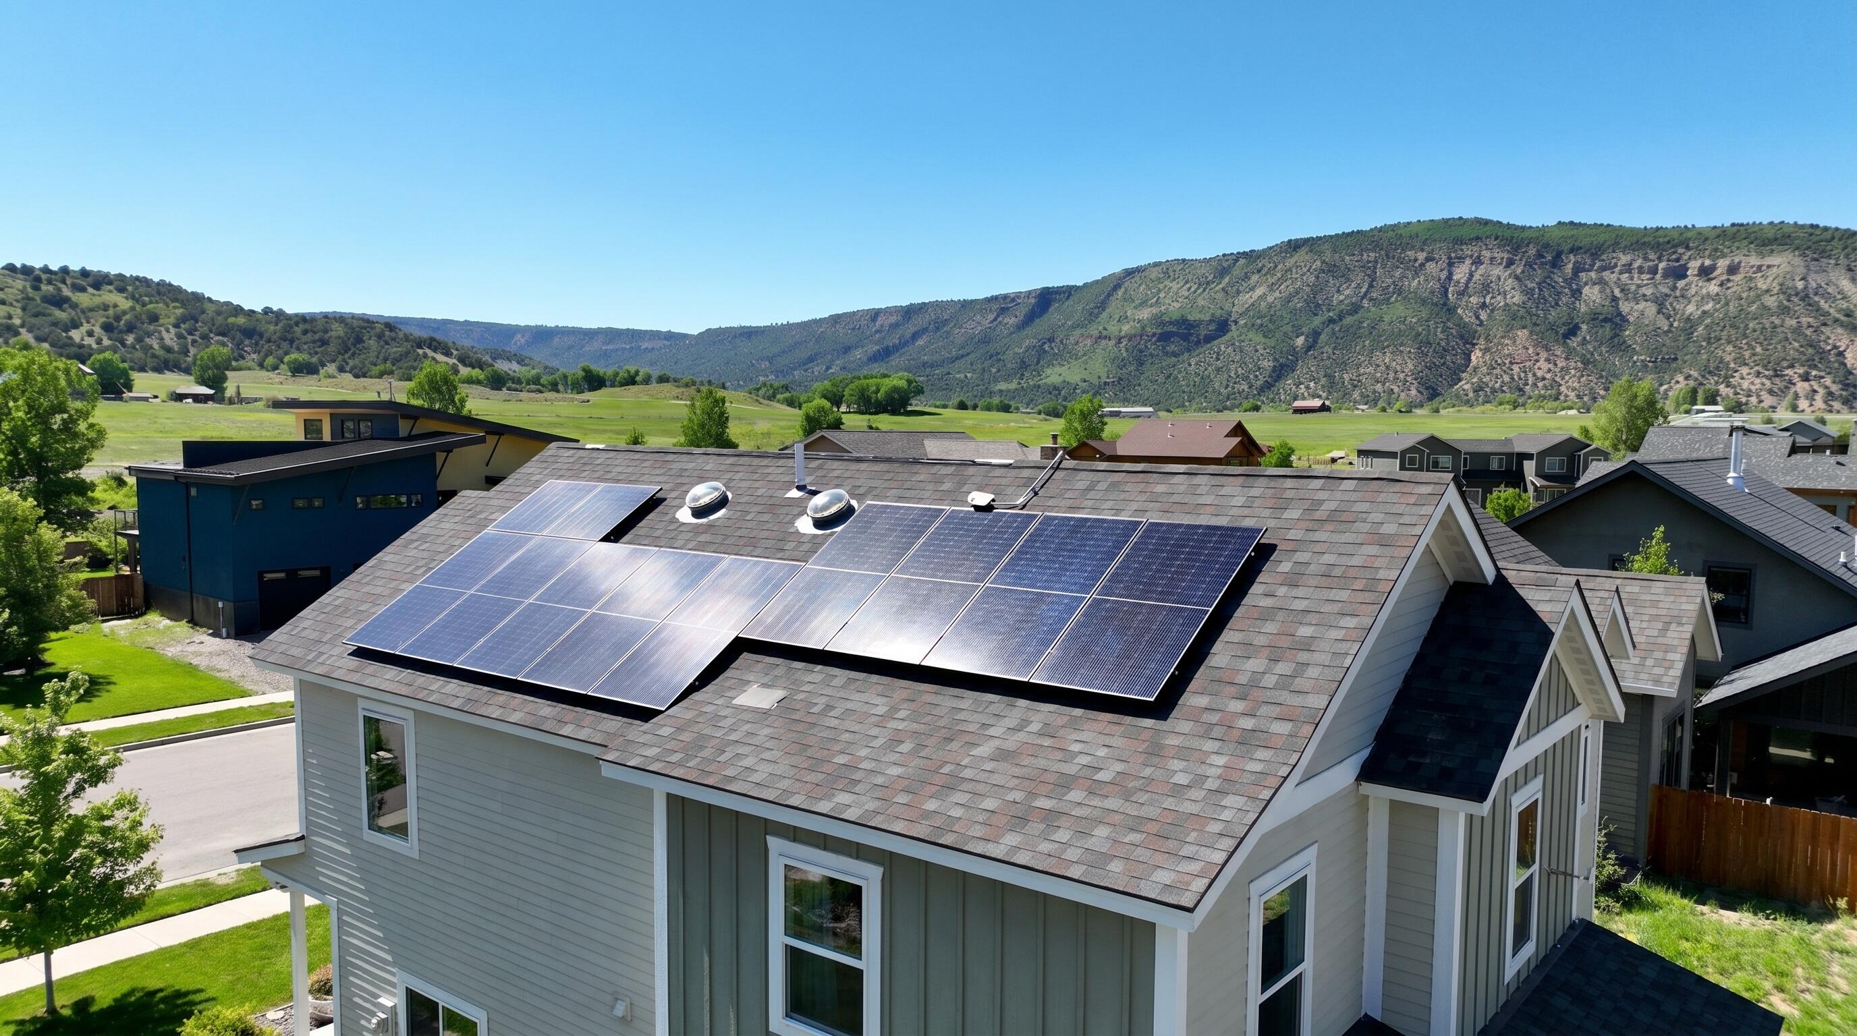
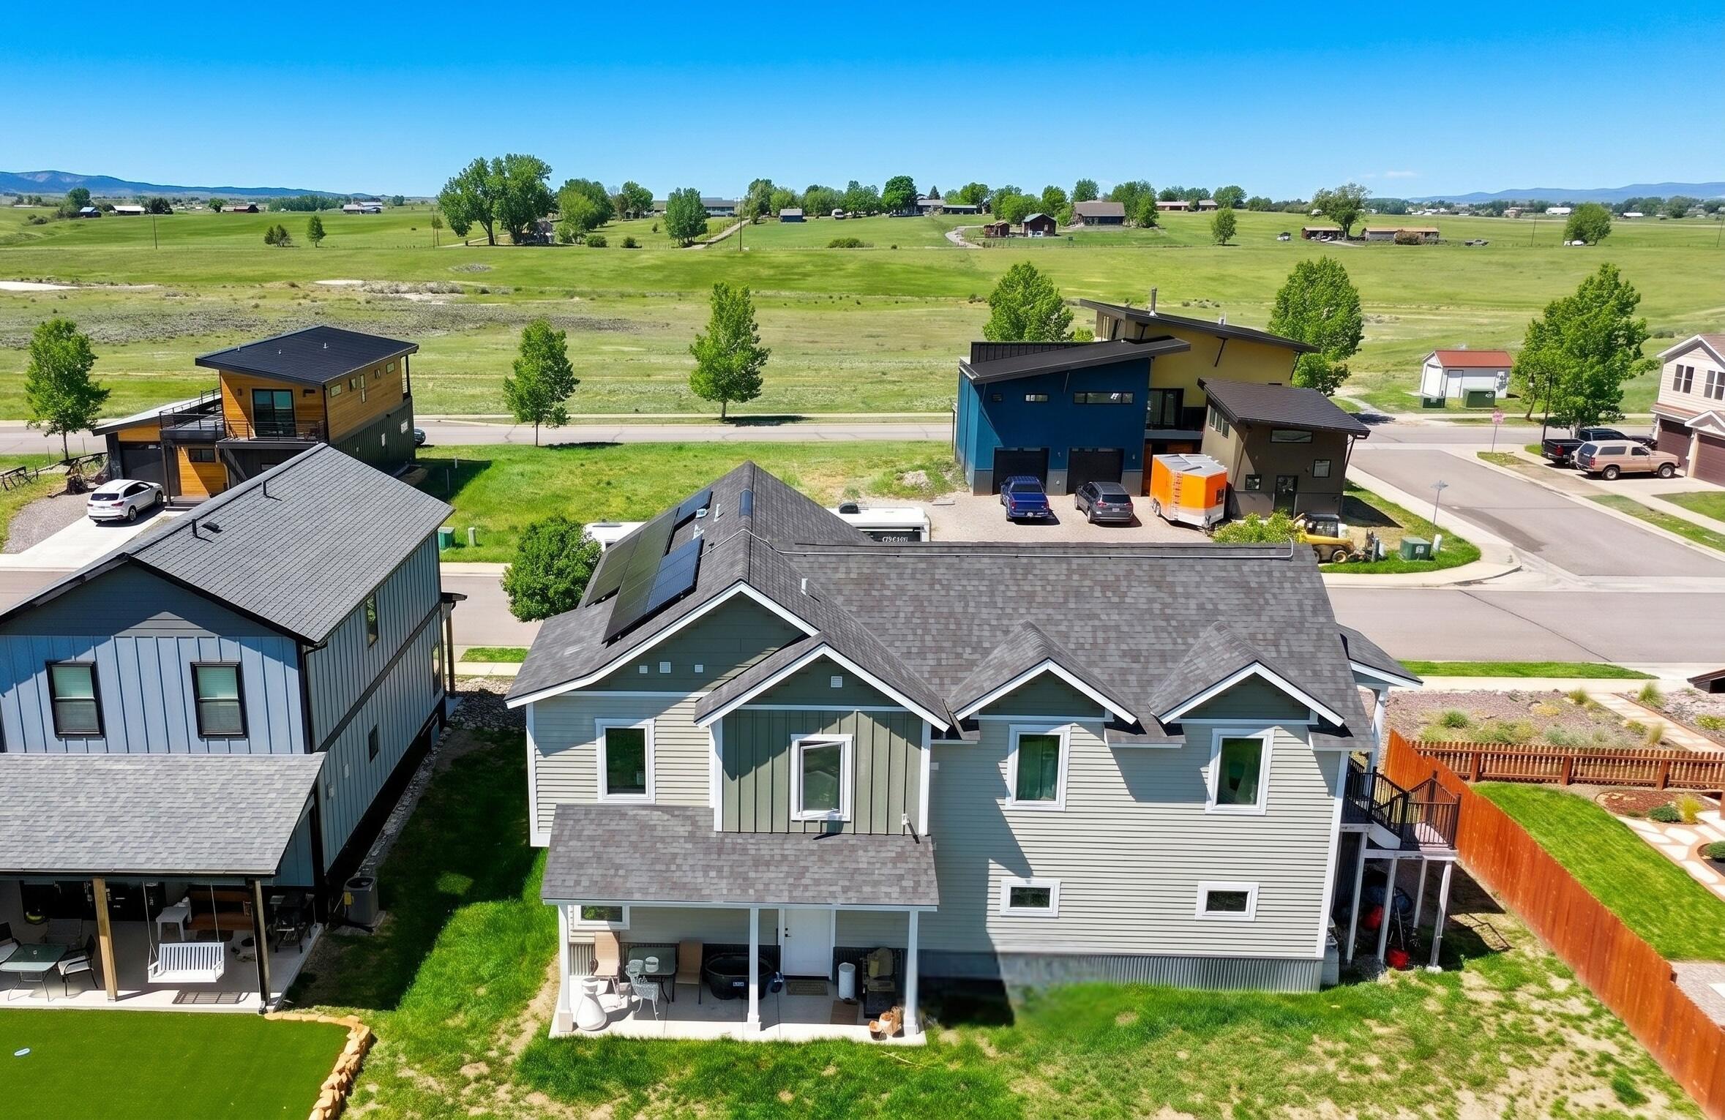
Gray home with rooftop solar panels, neighboring houses, and a mountain ridge beyond.
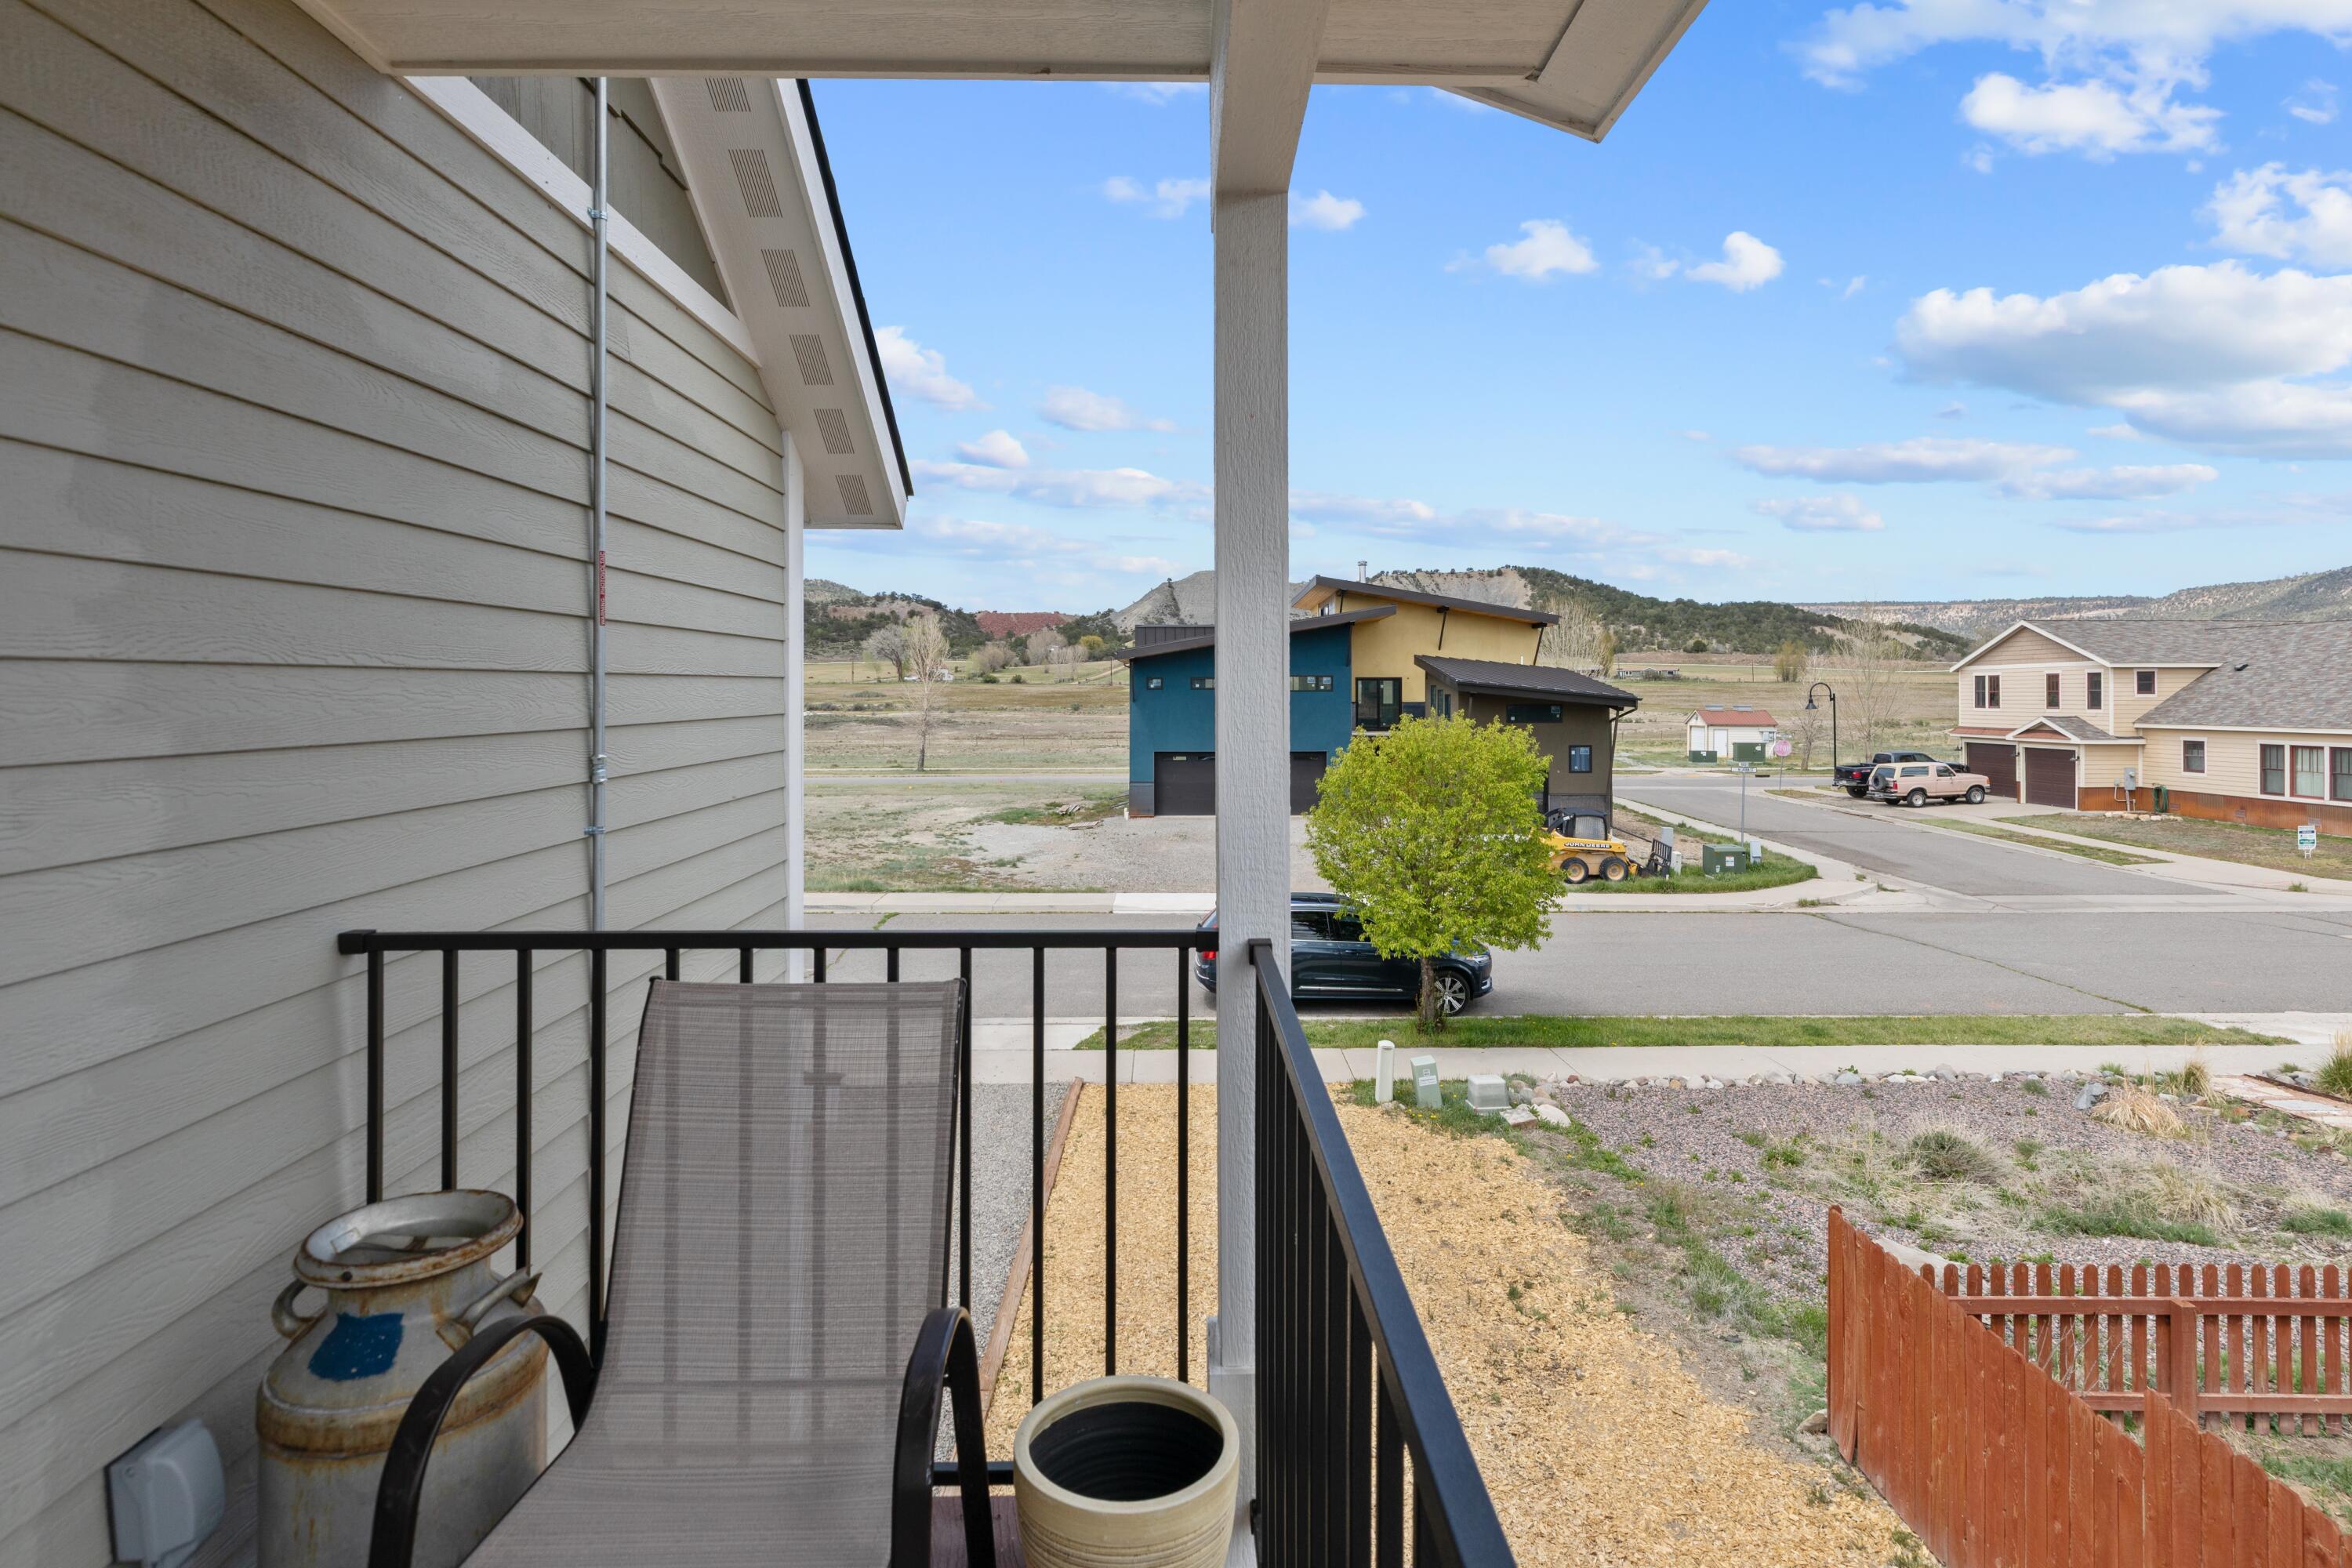
Covered balcony with a chair overlooking the neighborhood and distant hills.
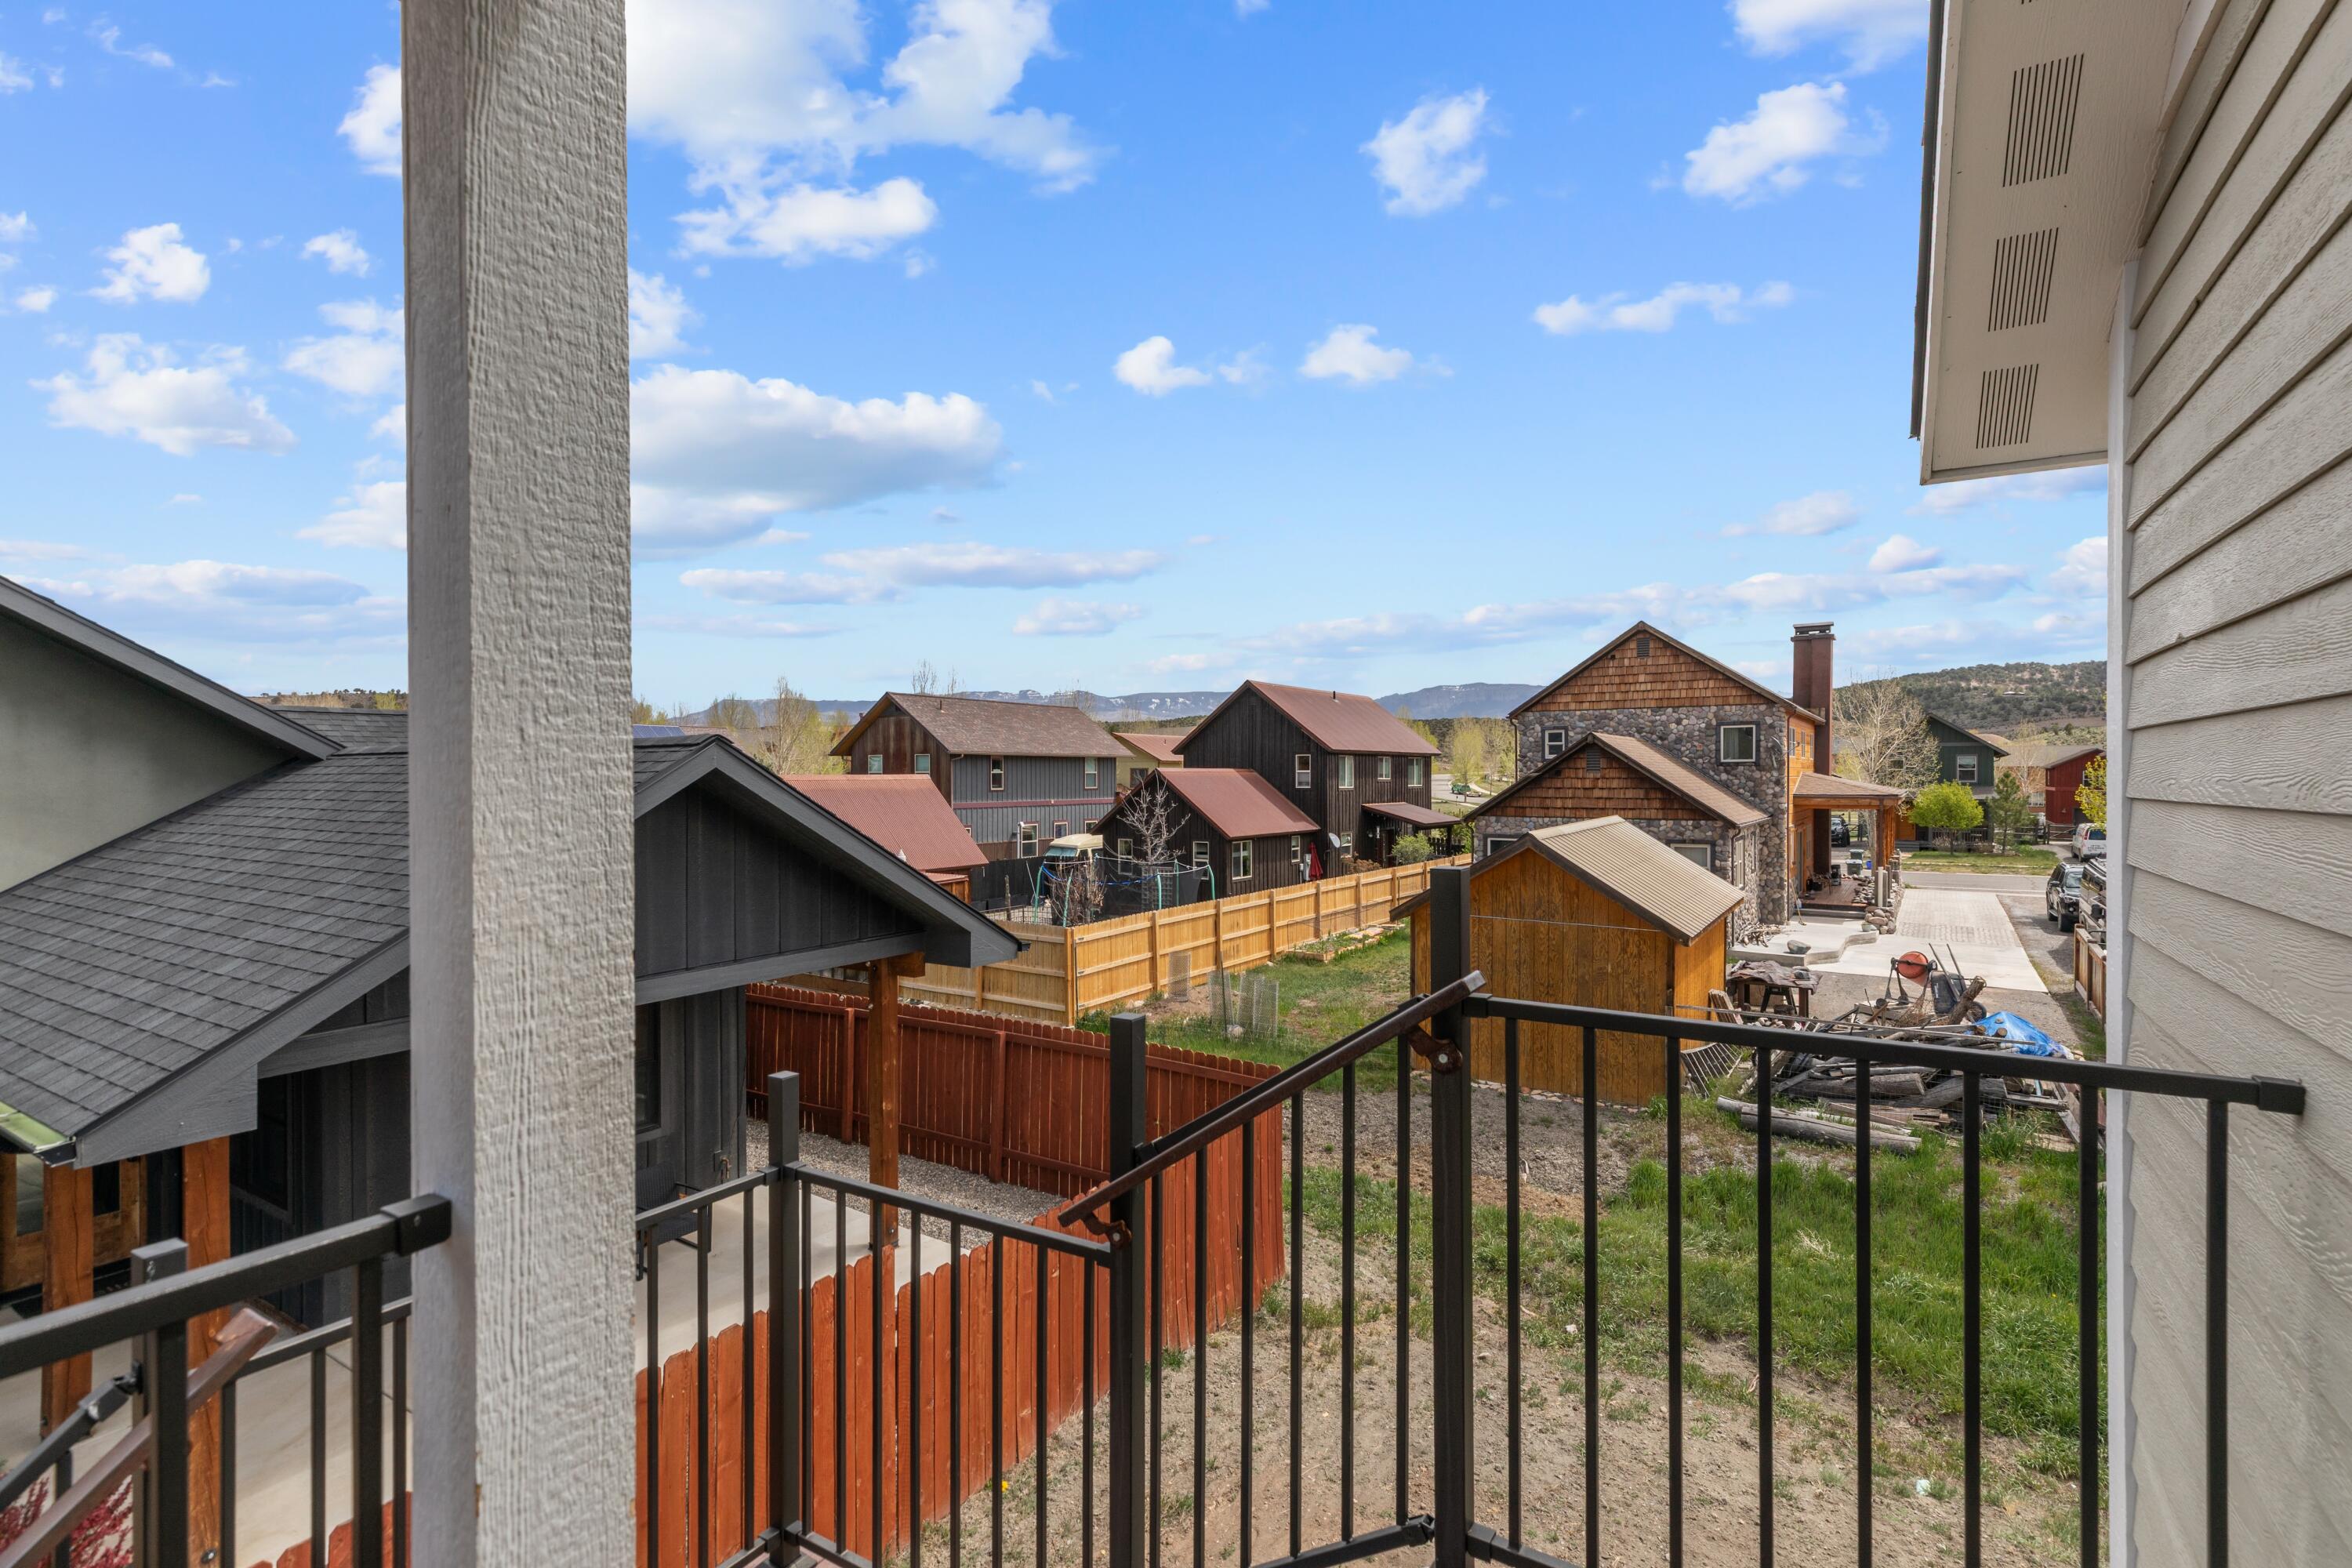
Balcony view over neighboring homes toward distant mountains, framed by black metal railings.
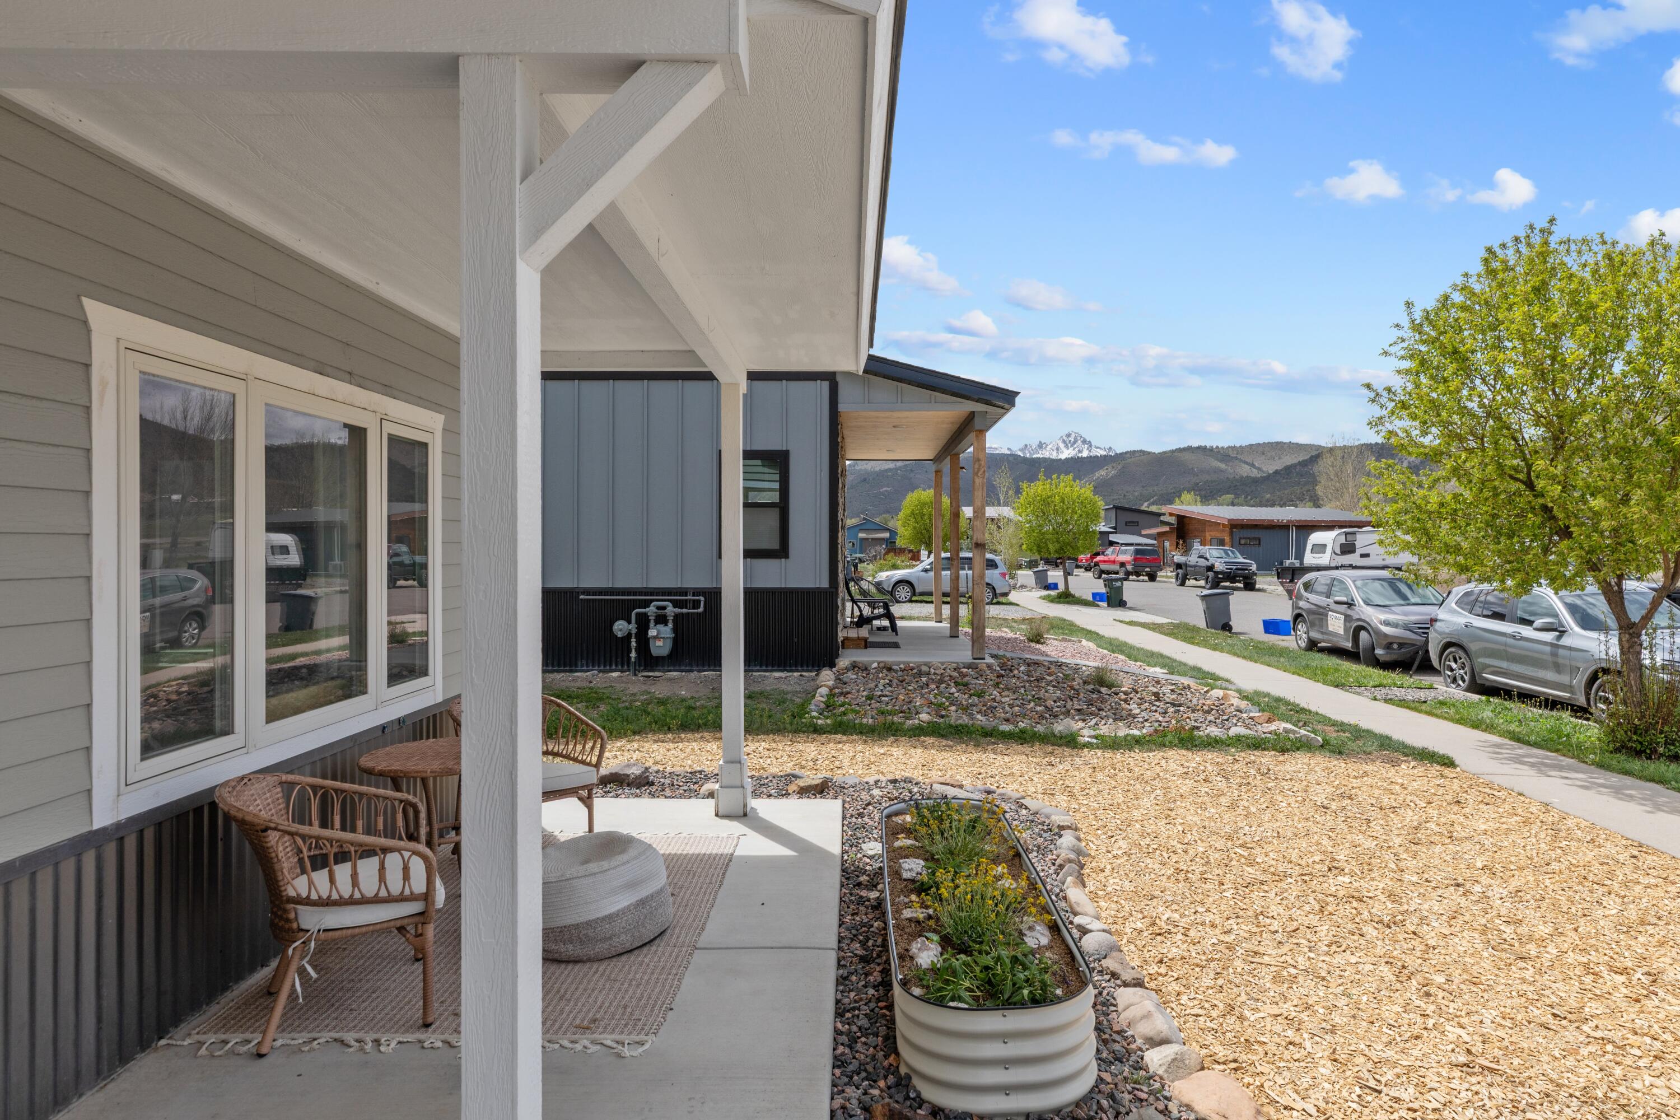
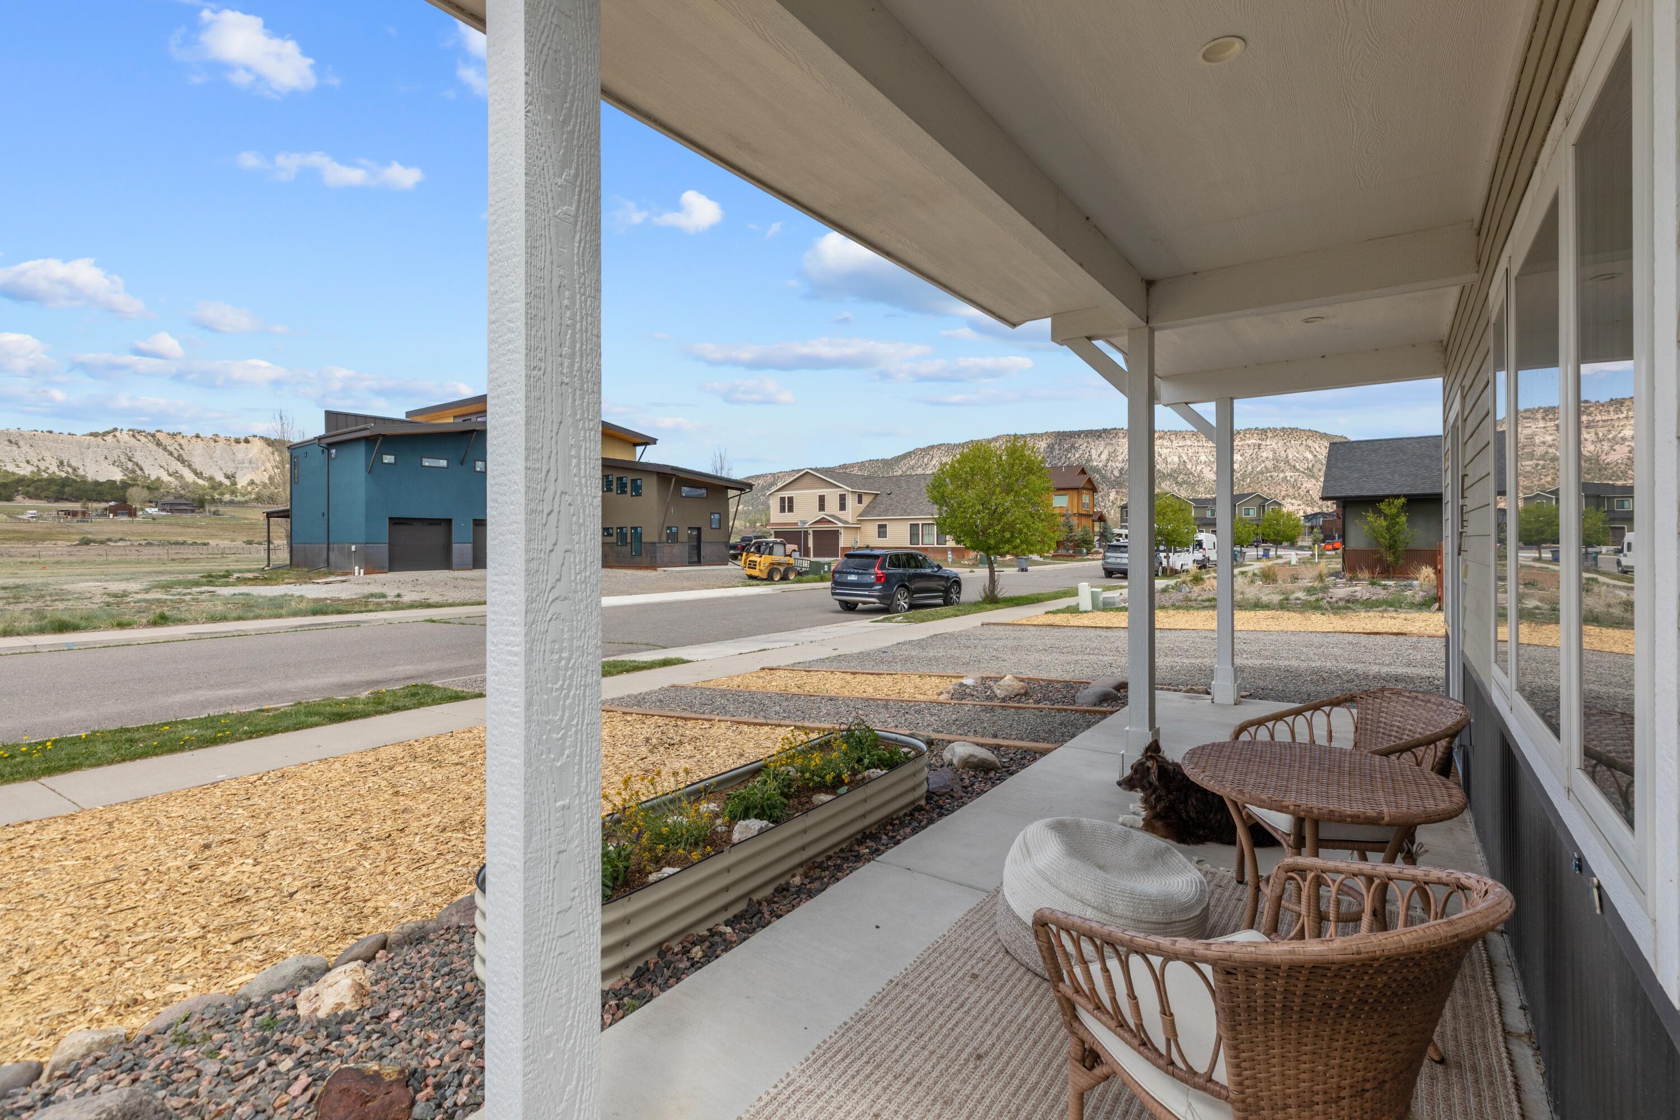
Modern home’s covered porch with wicker seating, raised garden bed, and distant mountain views.
Covered porch with wicker seating and a dog, overlooking a neighborhood street and rocky hills.
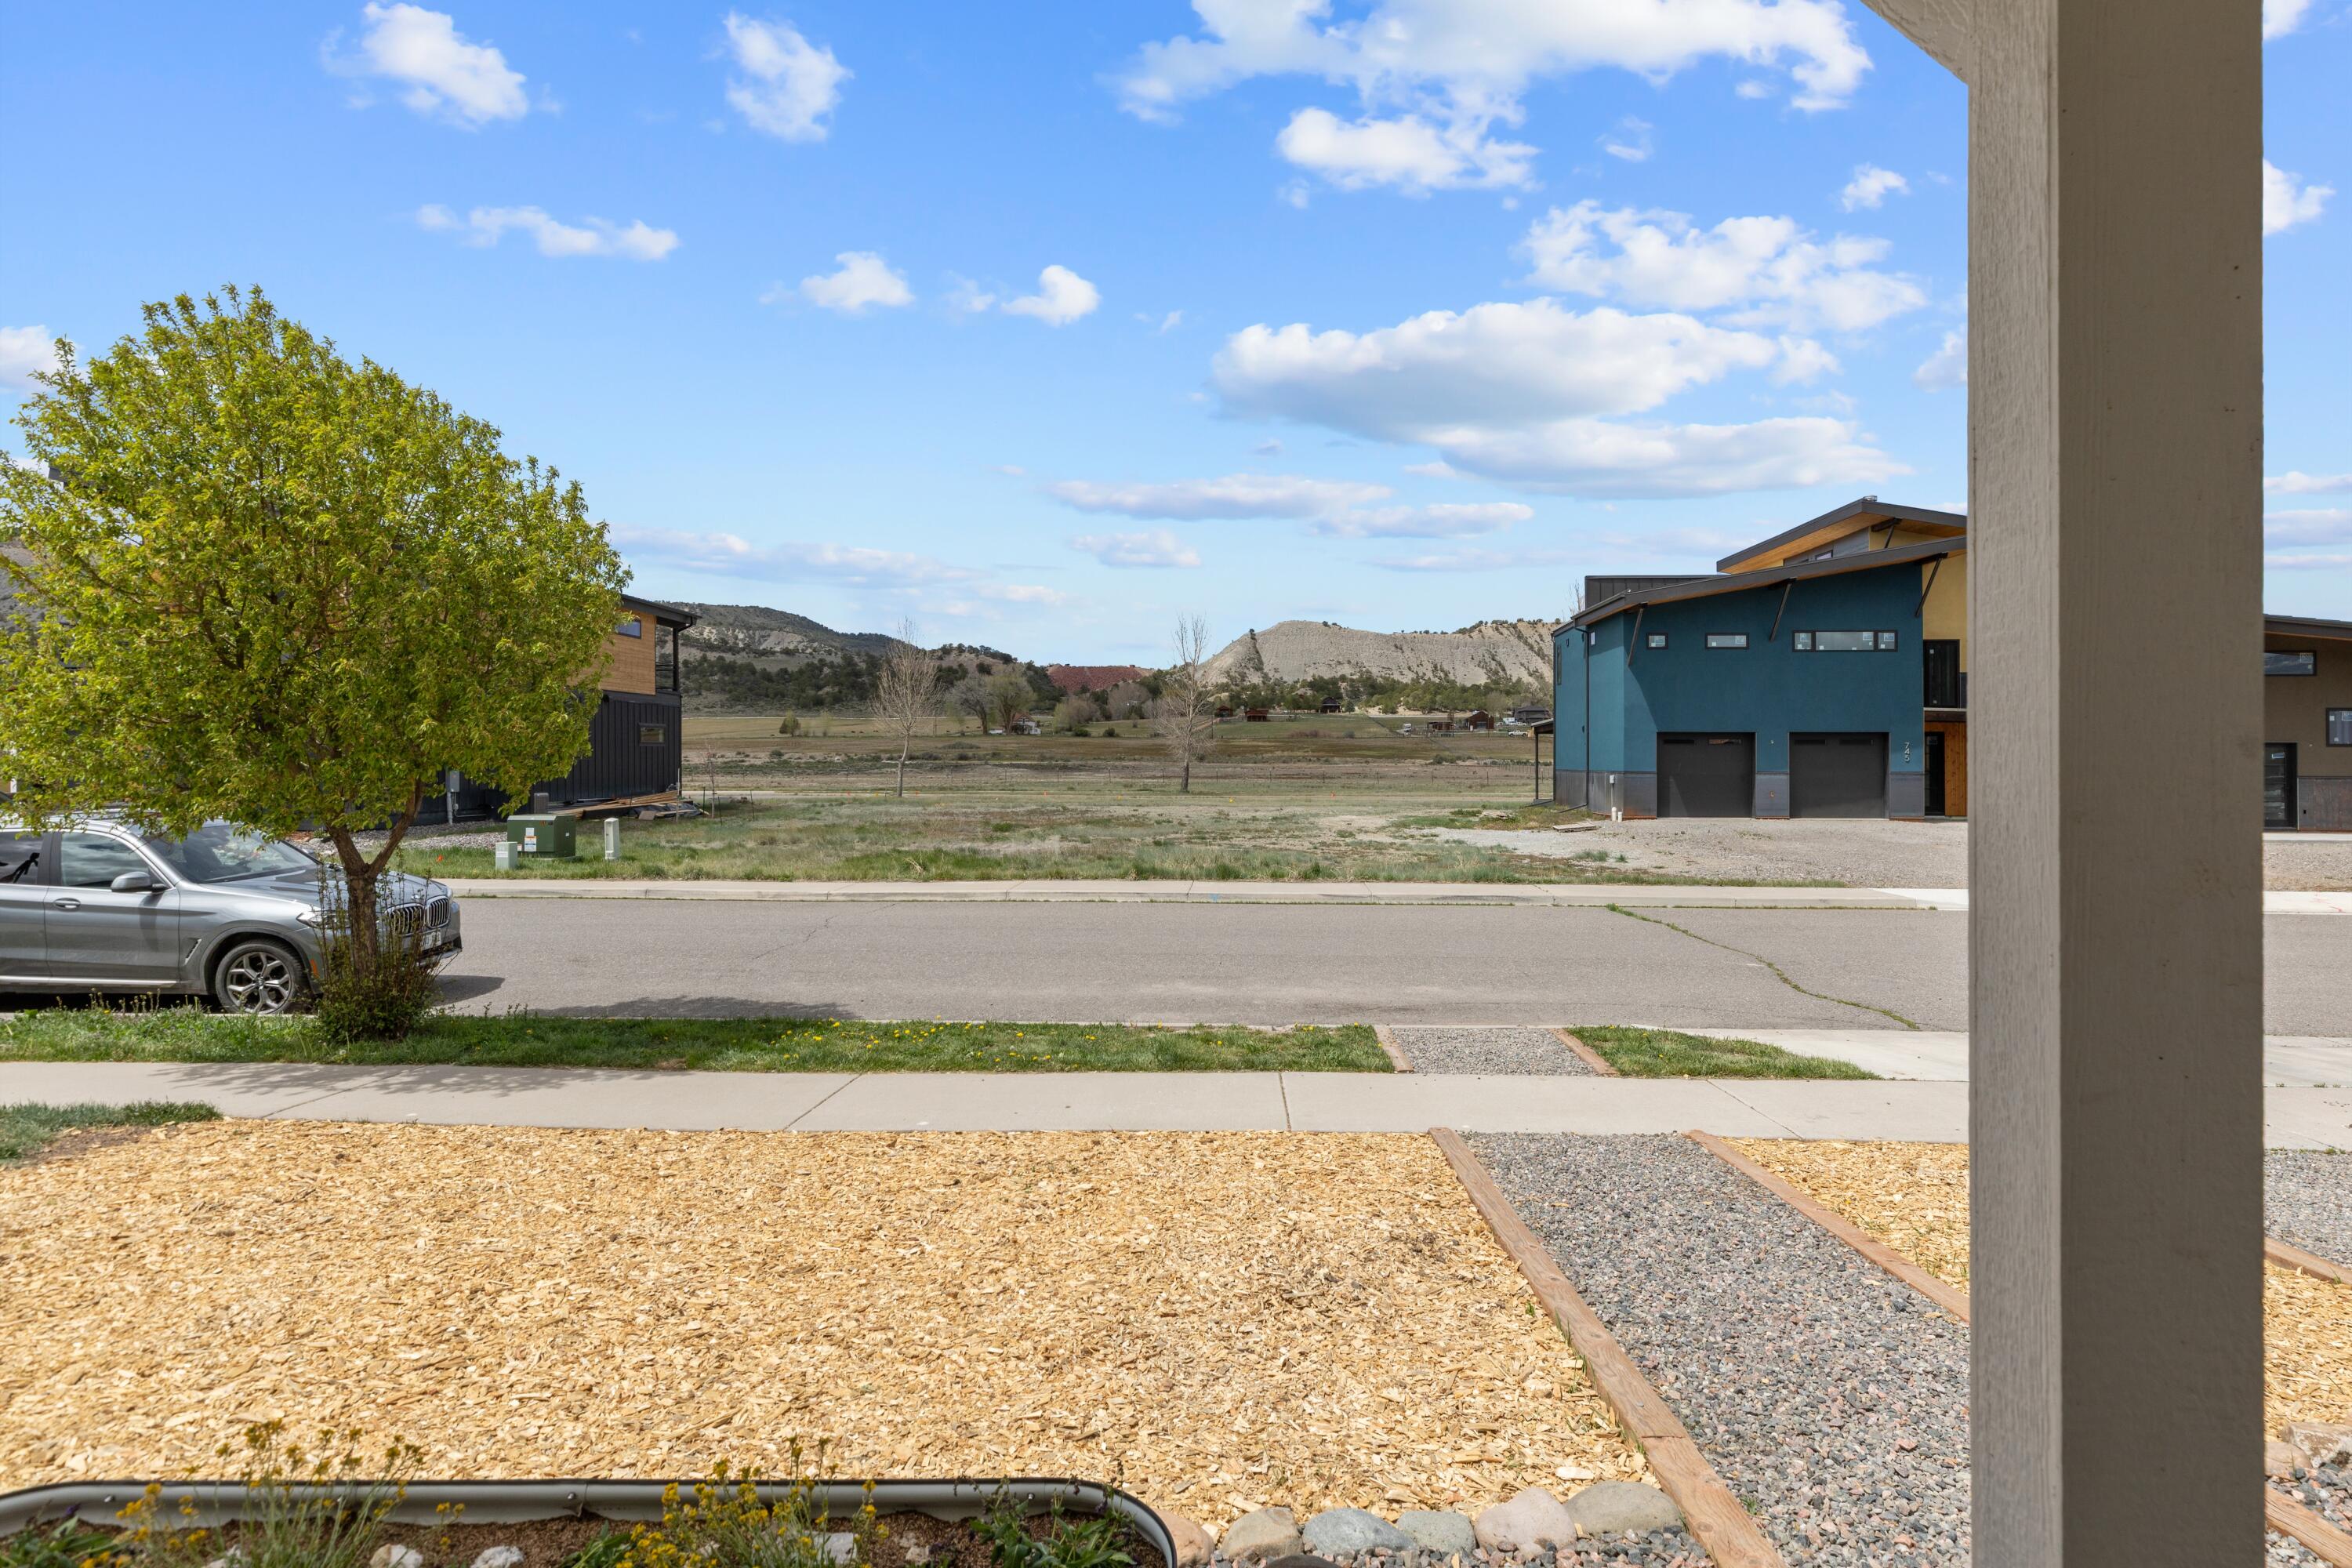
Front-yard view across the street toward modern homes, open land, and distant hills.
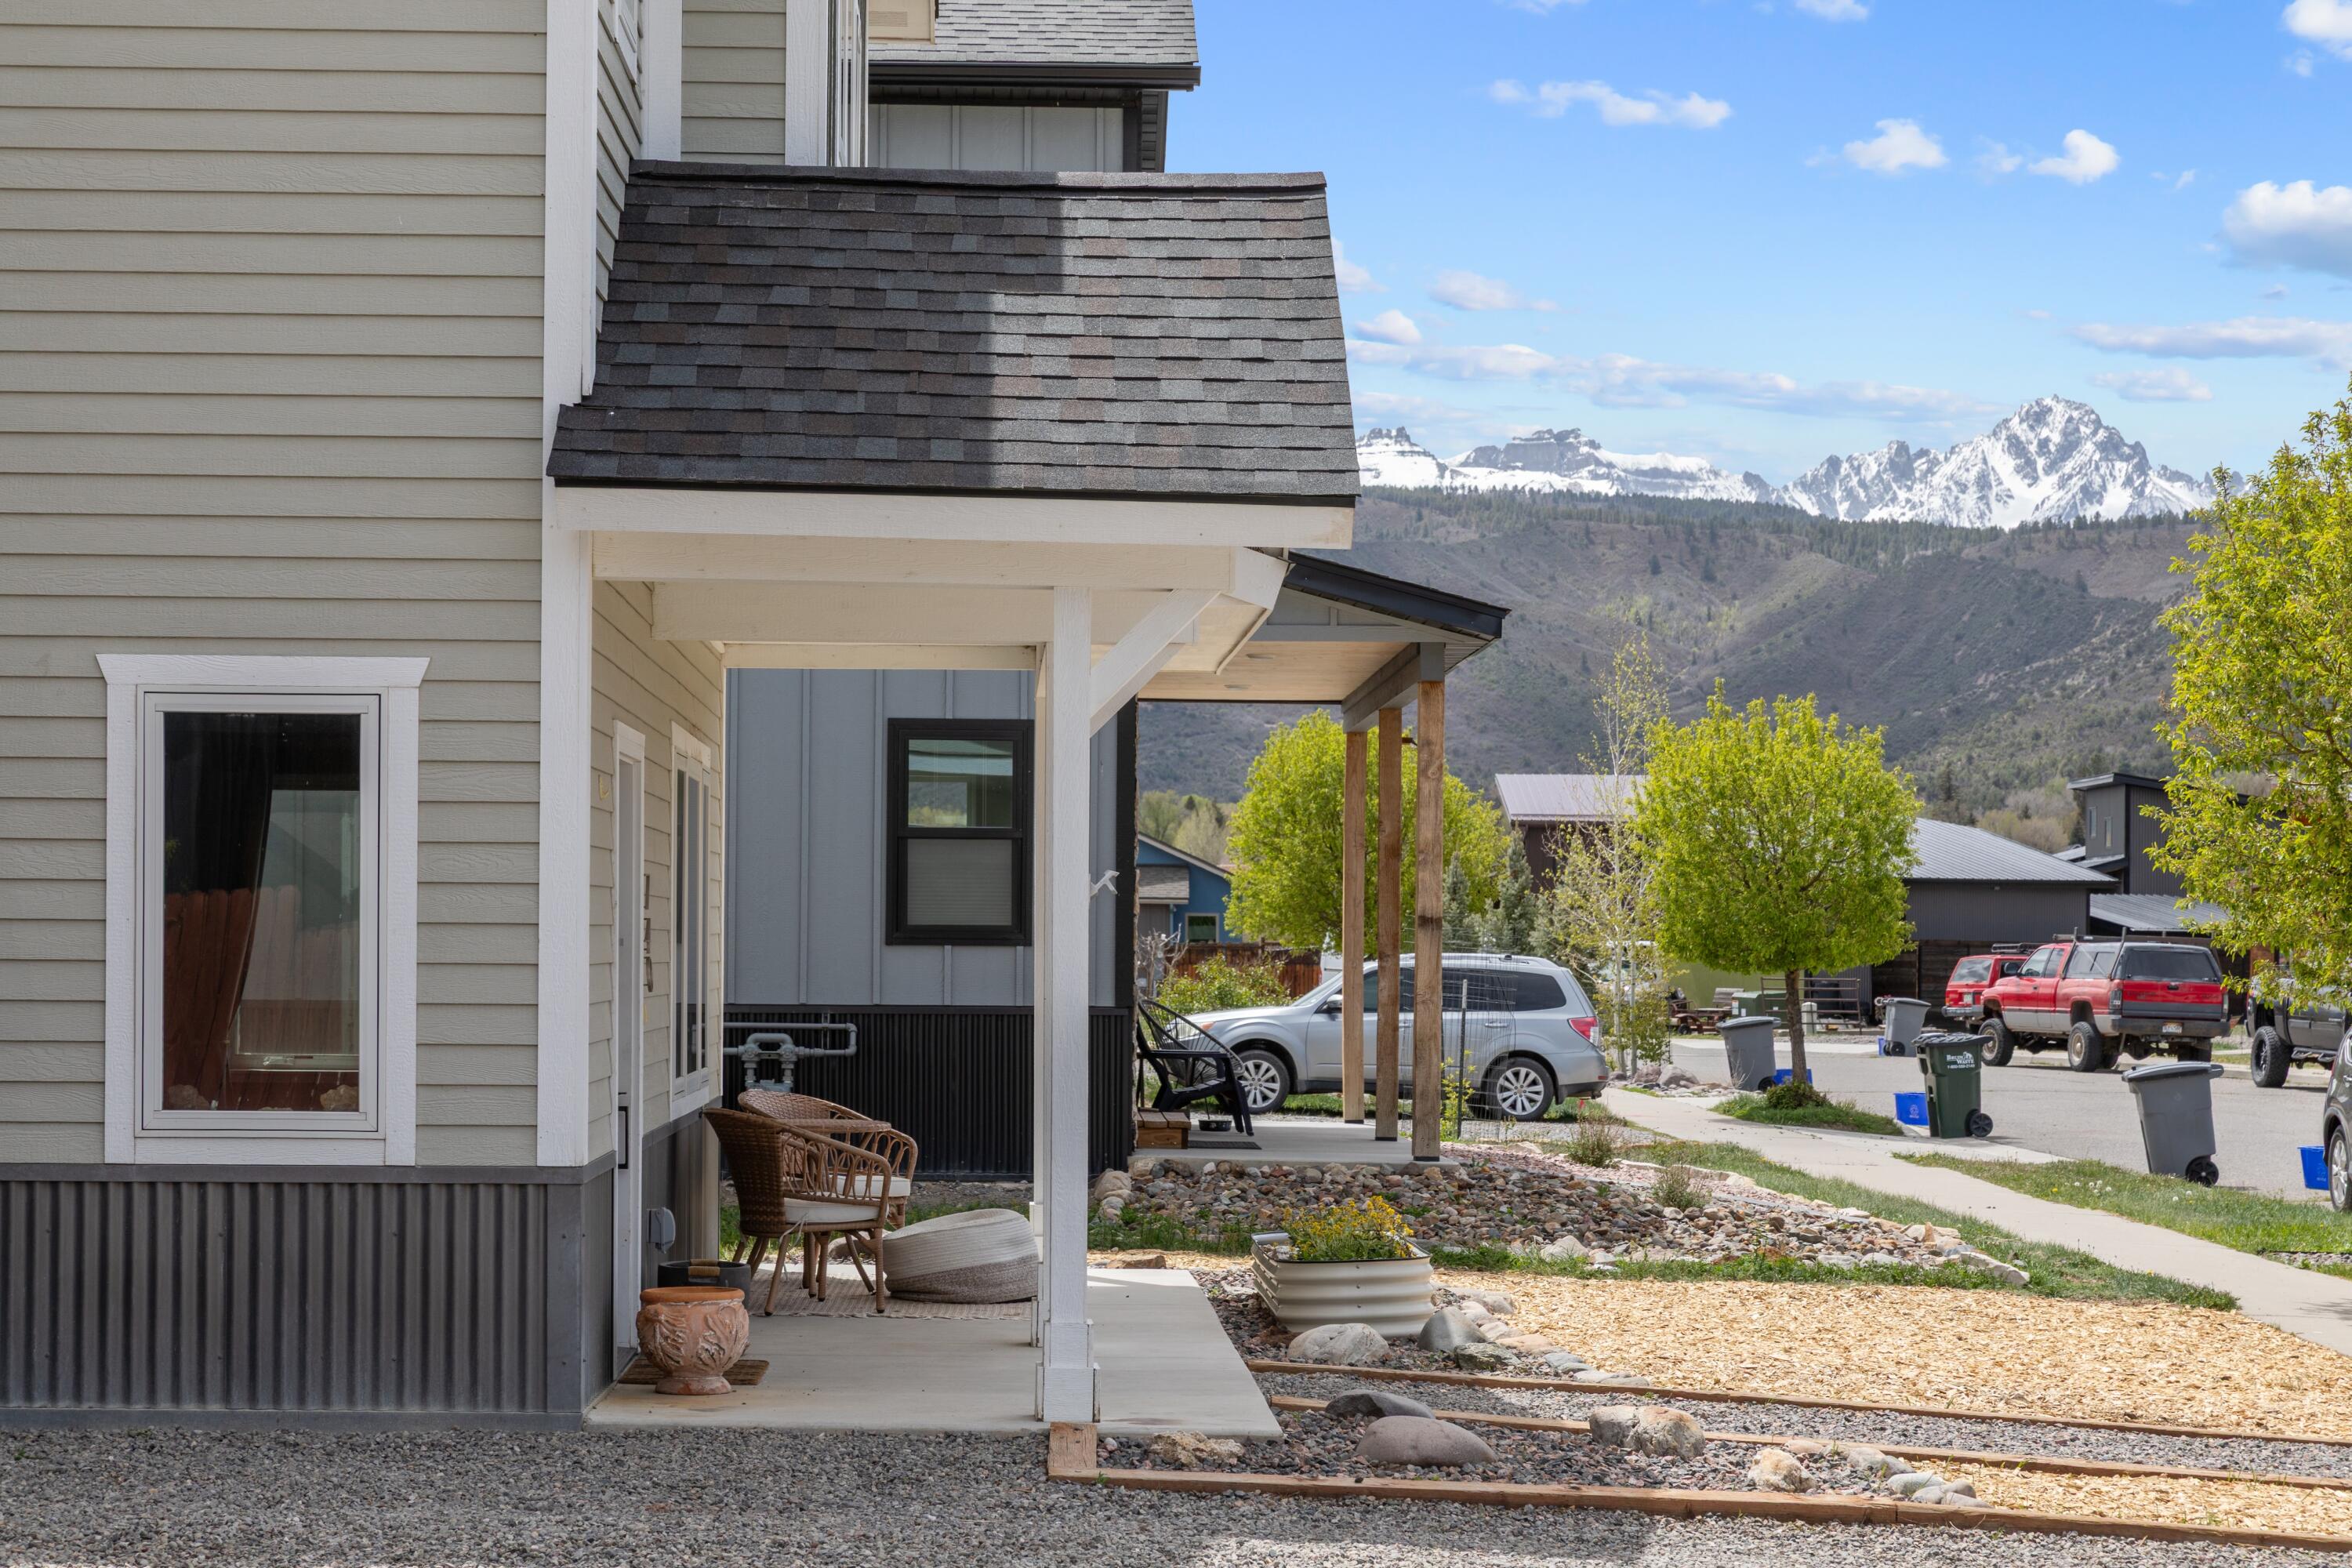
Home with a covered porch and snow-covered mountain views.
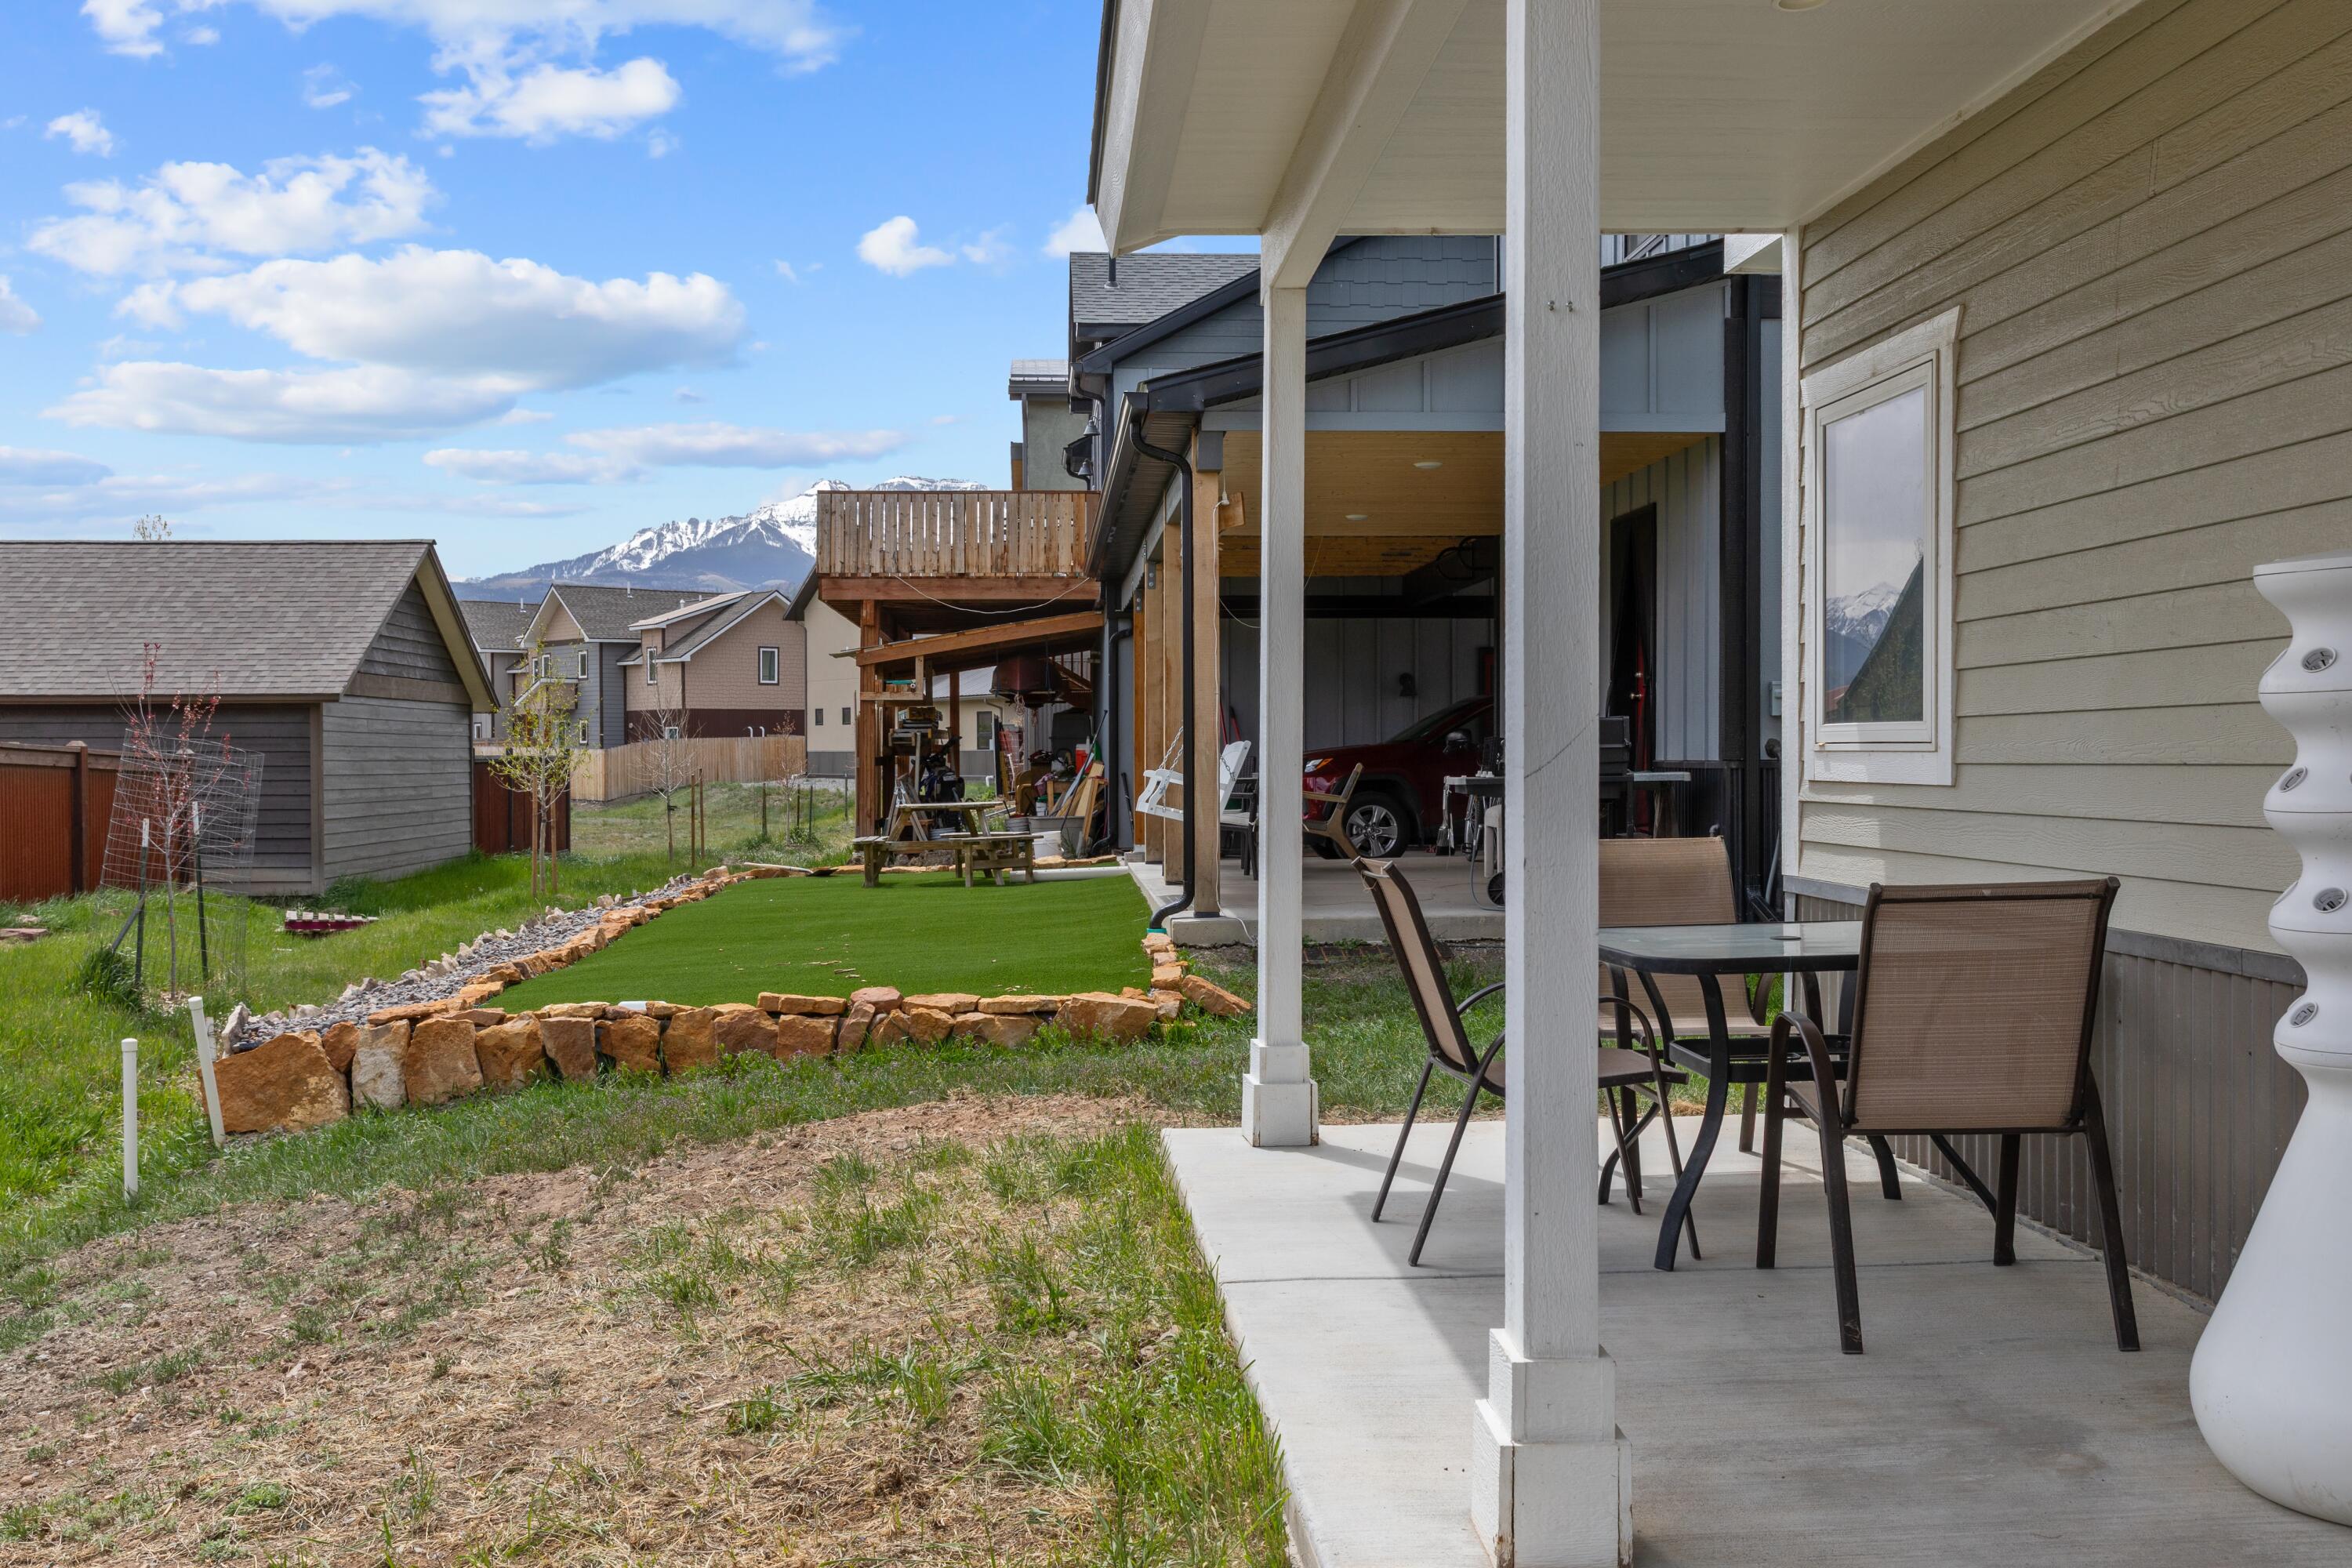
Covered patio with outdoor dining set beside a small lawn, with snow-capped mountains beyond neighboring homes.
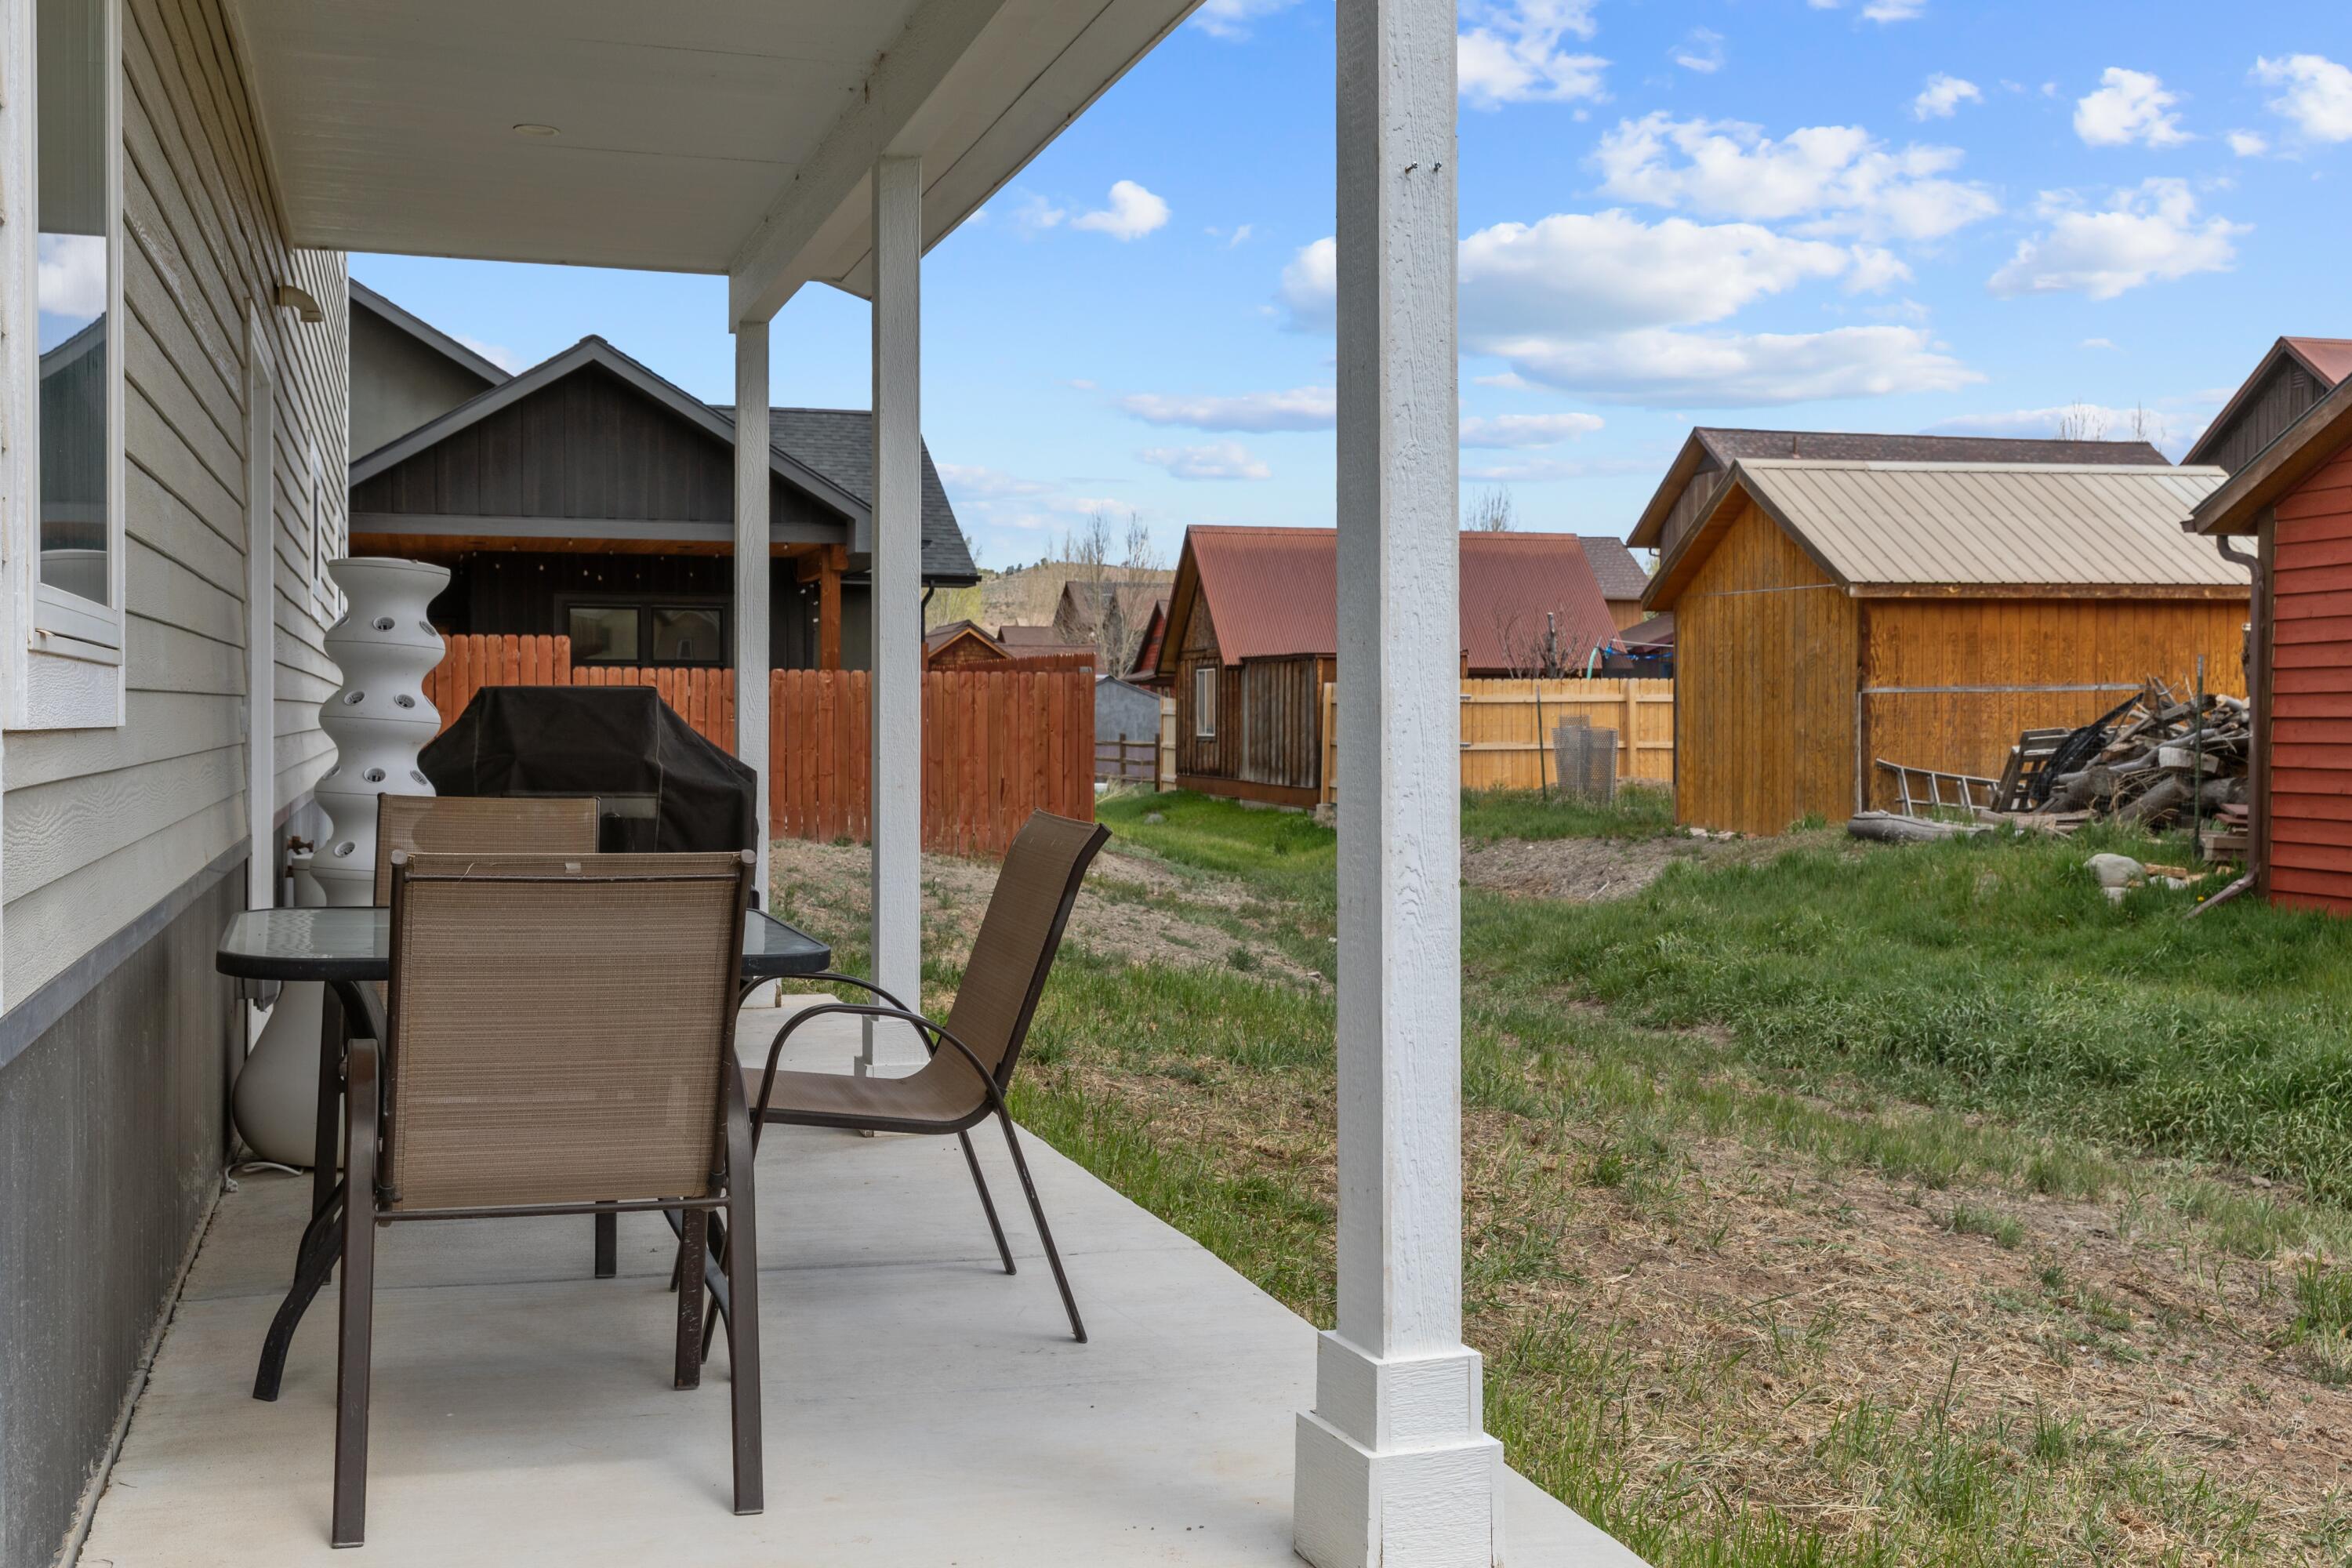
Covered patio with outdoor dining chairs beside a fenced backyard and wooden sheds.
Aerial view of neighborhood homes beneath snow-capped mountains in golden evening light.
Two-story gray house with multiple gables, two garage doors, and distant mountain views.
Two-story gray house with multiple gables, two garage doors, and a gravel driveway.
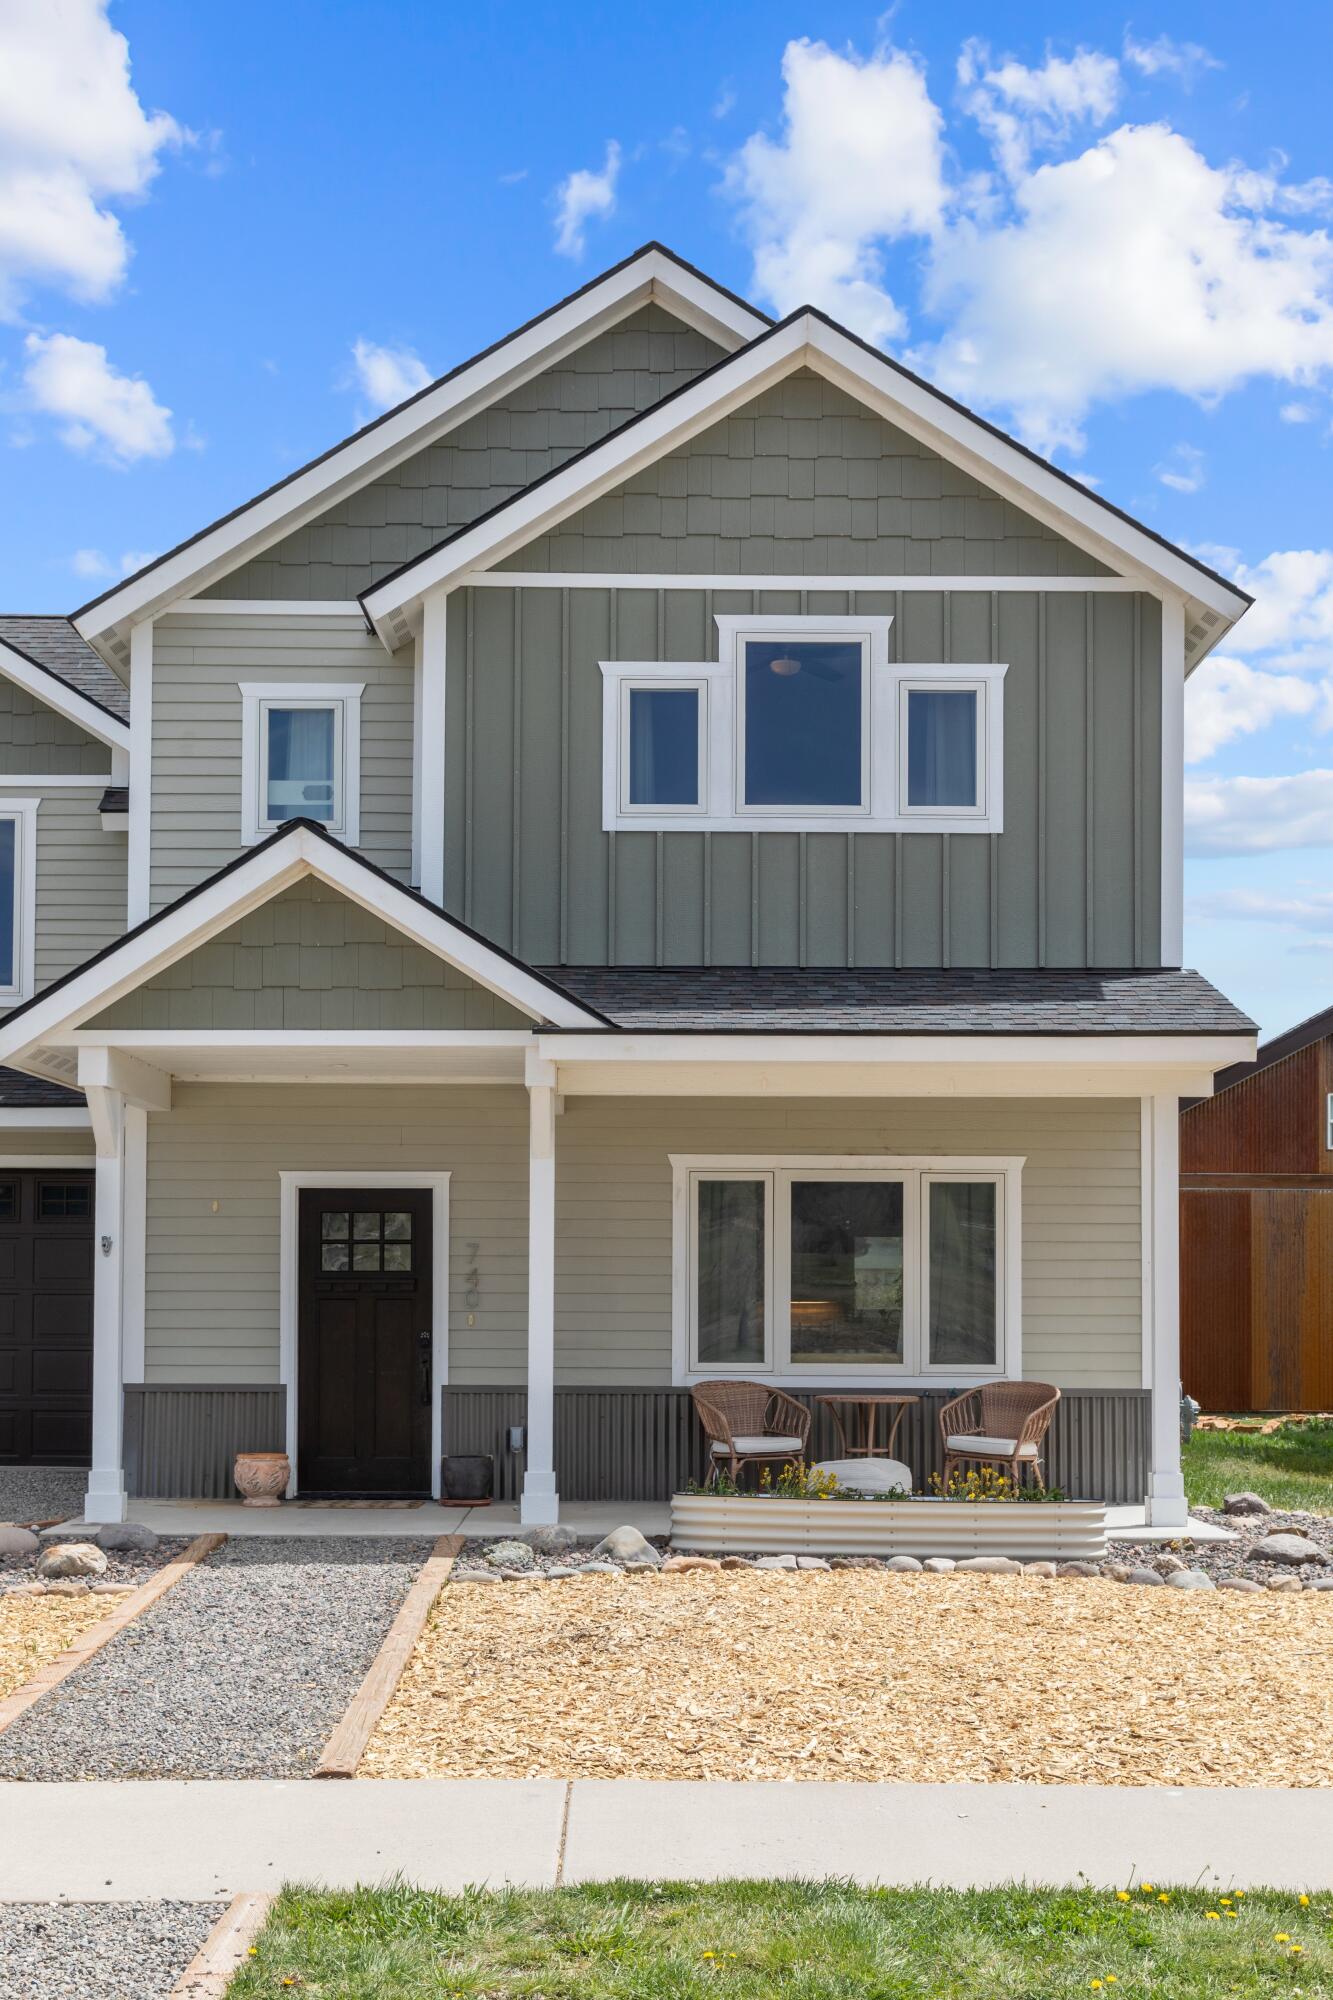
Two-story gray house with white-trimmed gables, a covered porch, and wicker chairs.
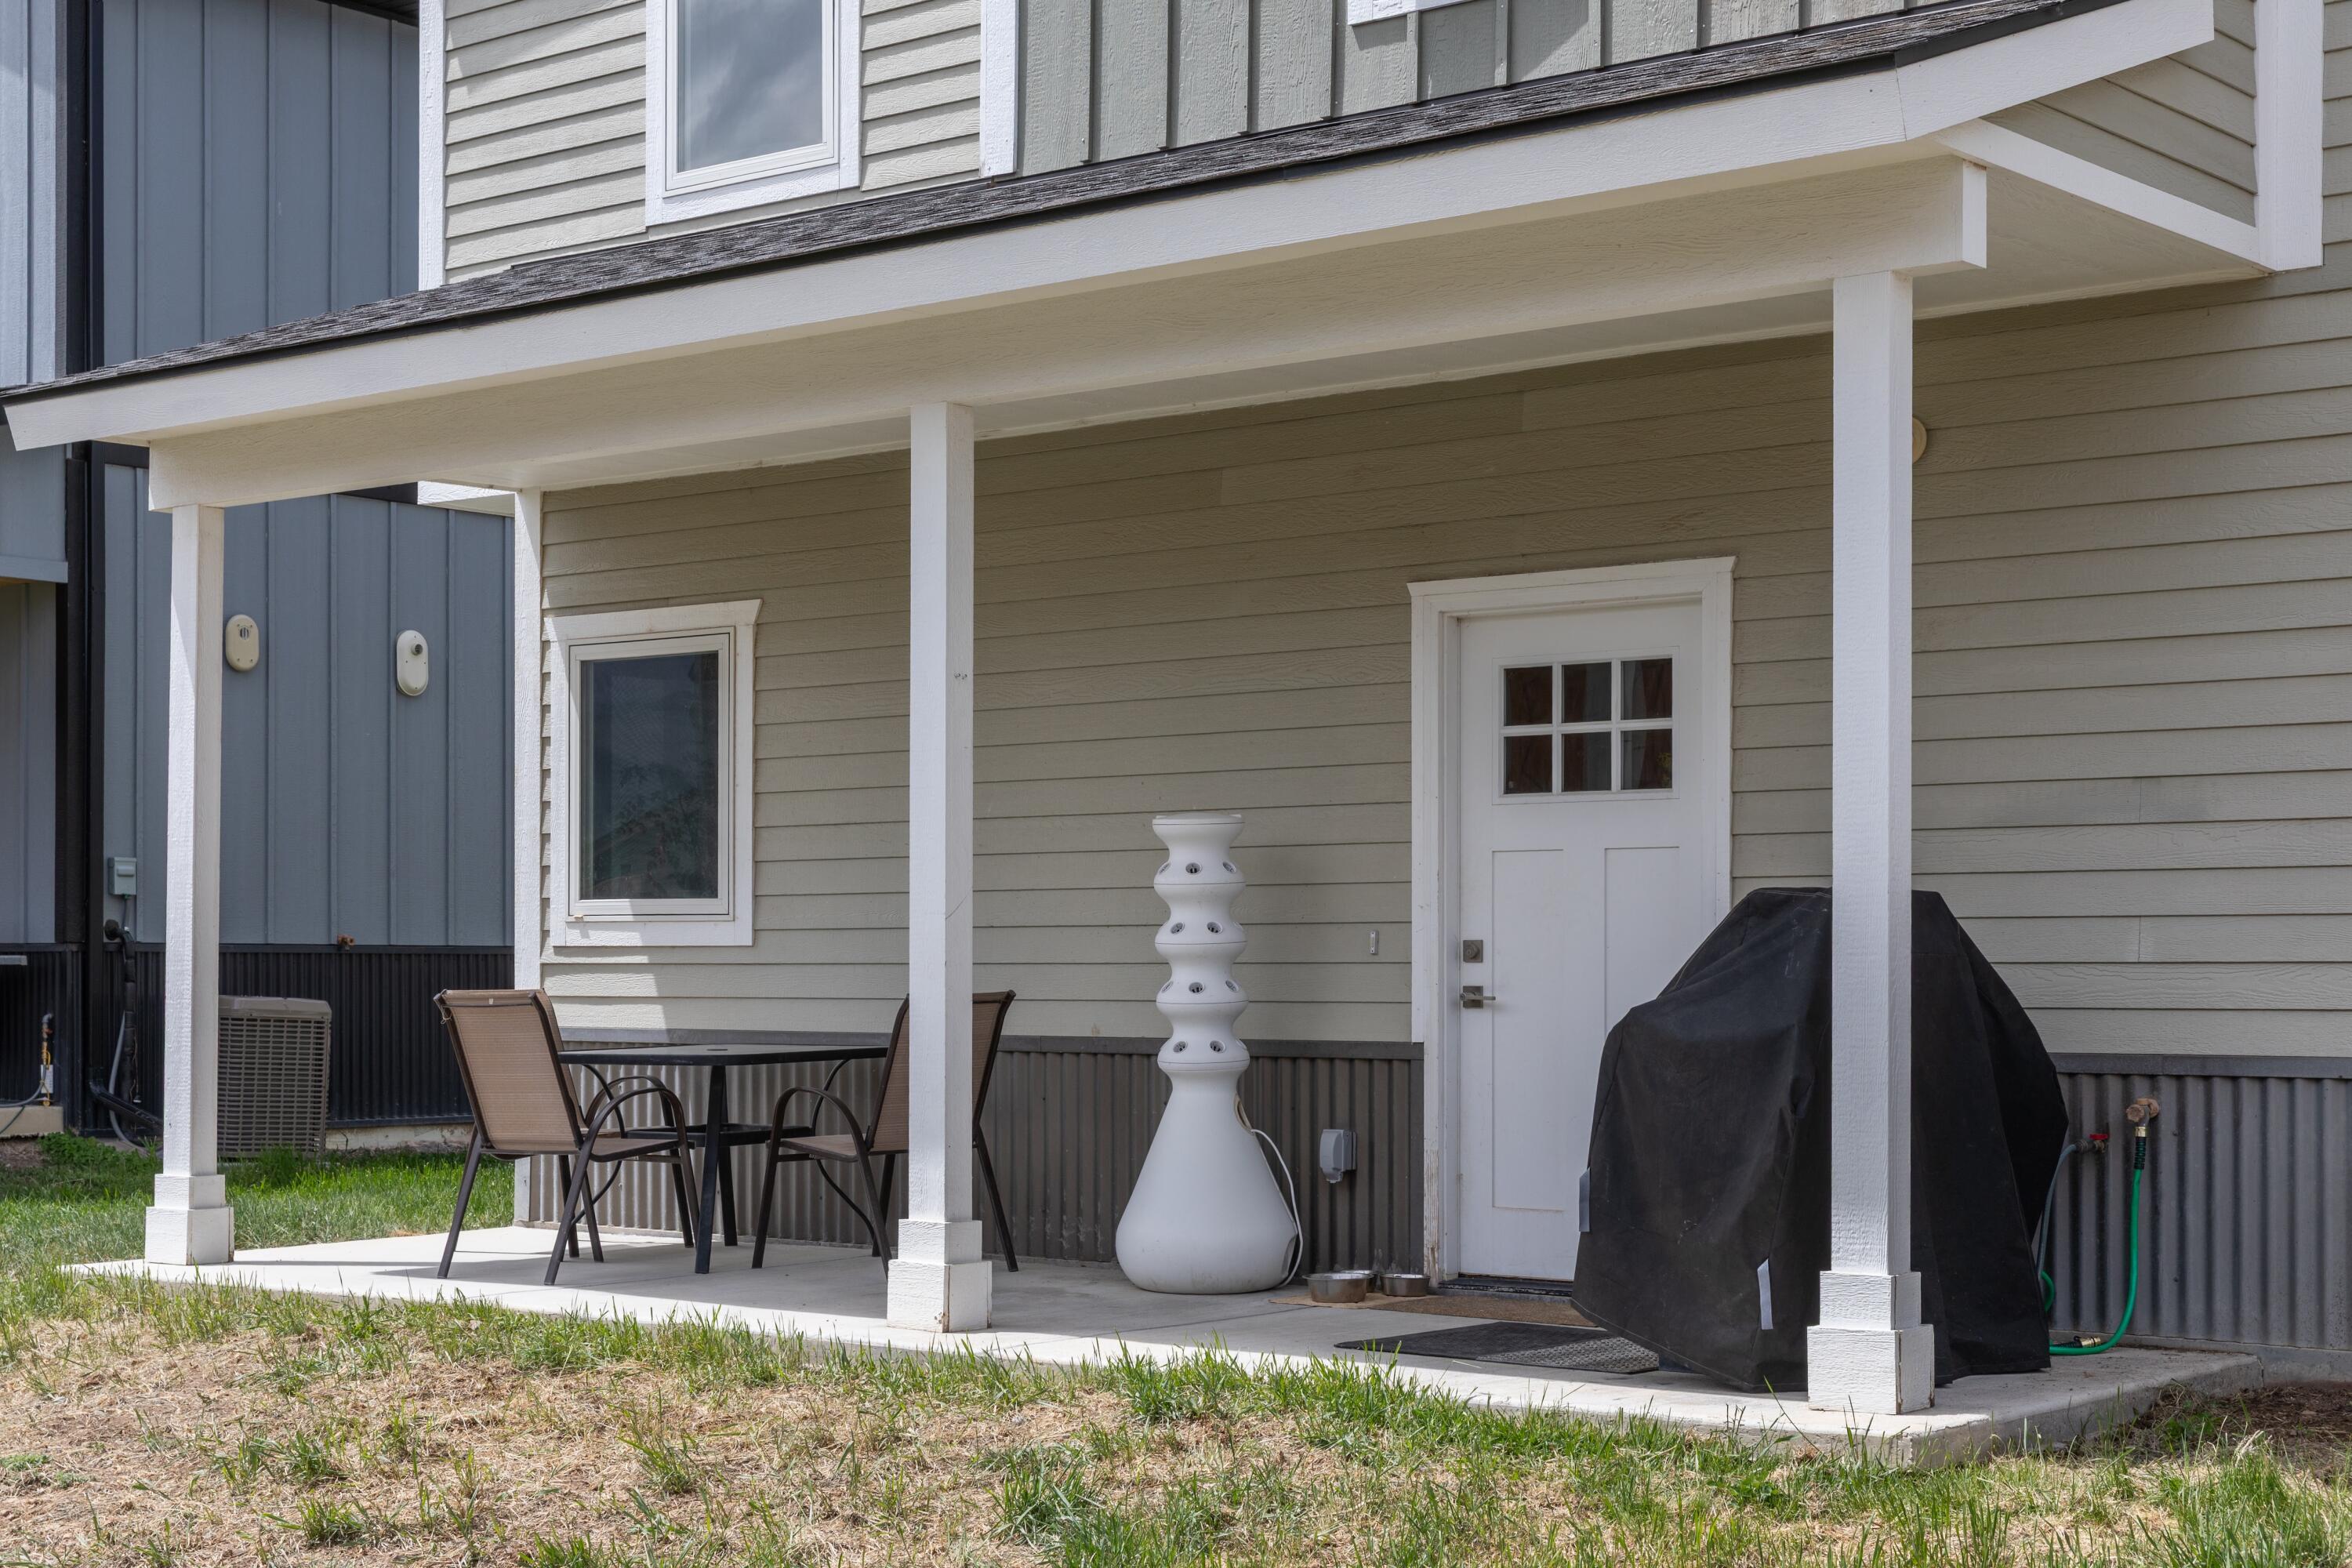
Covered patio with outdoor dining set, tall white planter, and covered grill beside a white door.
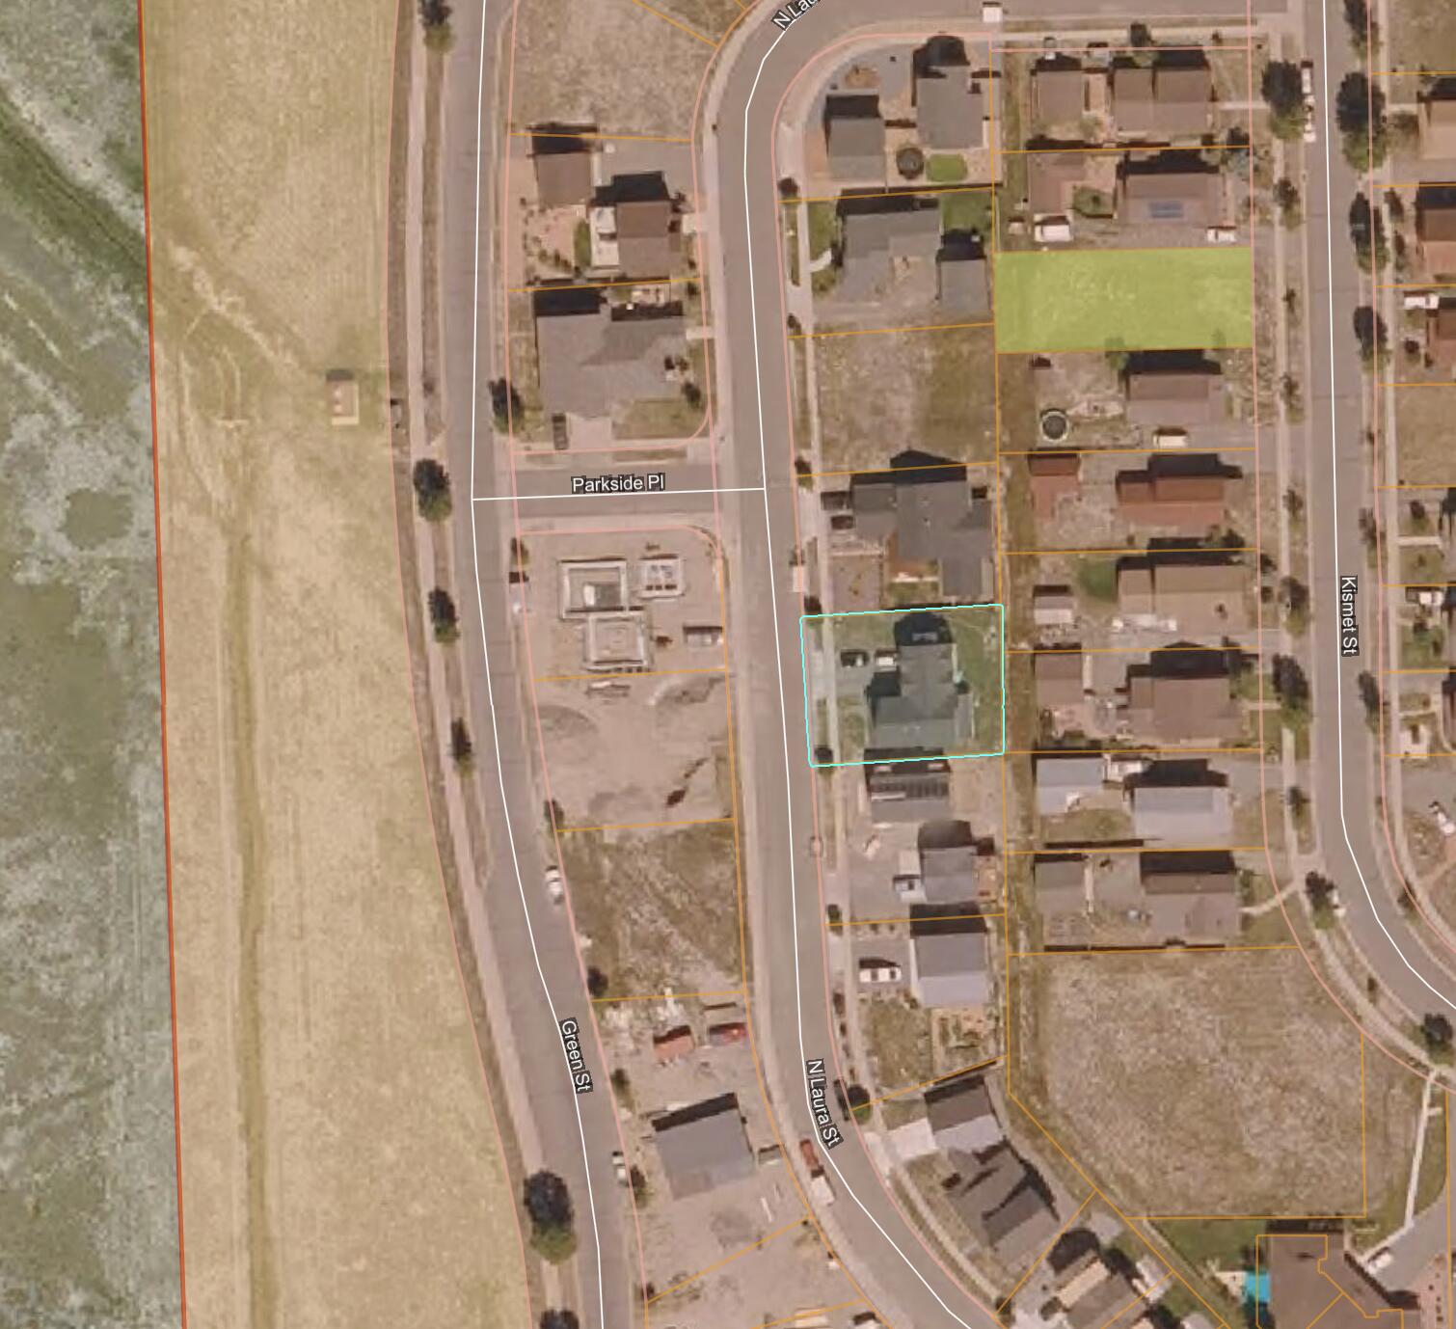
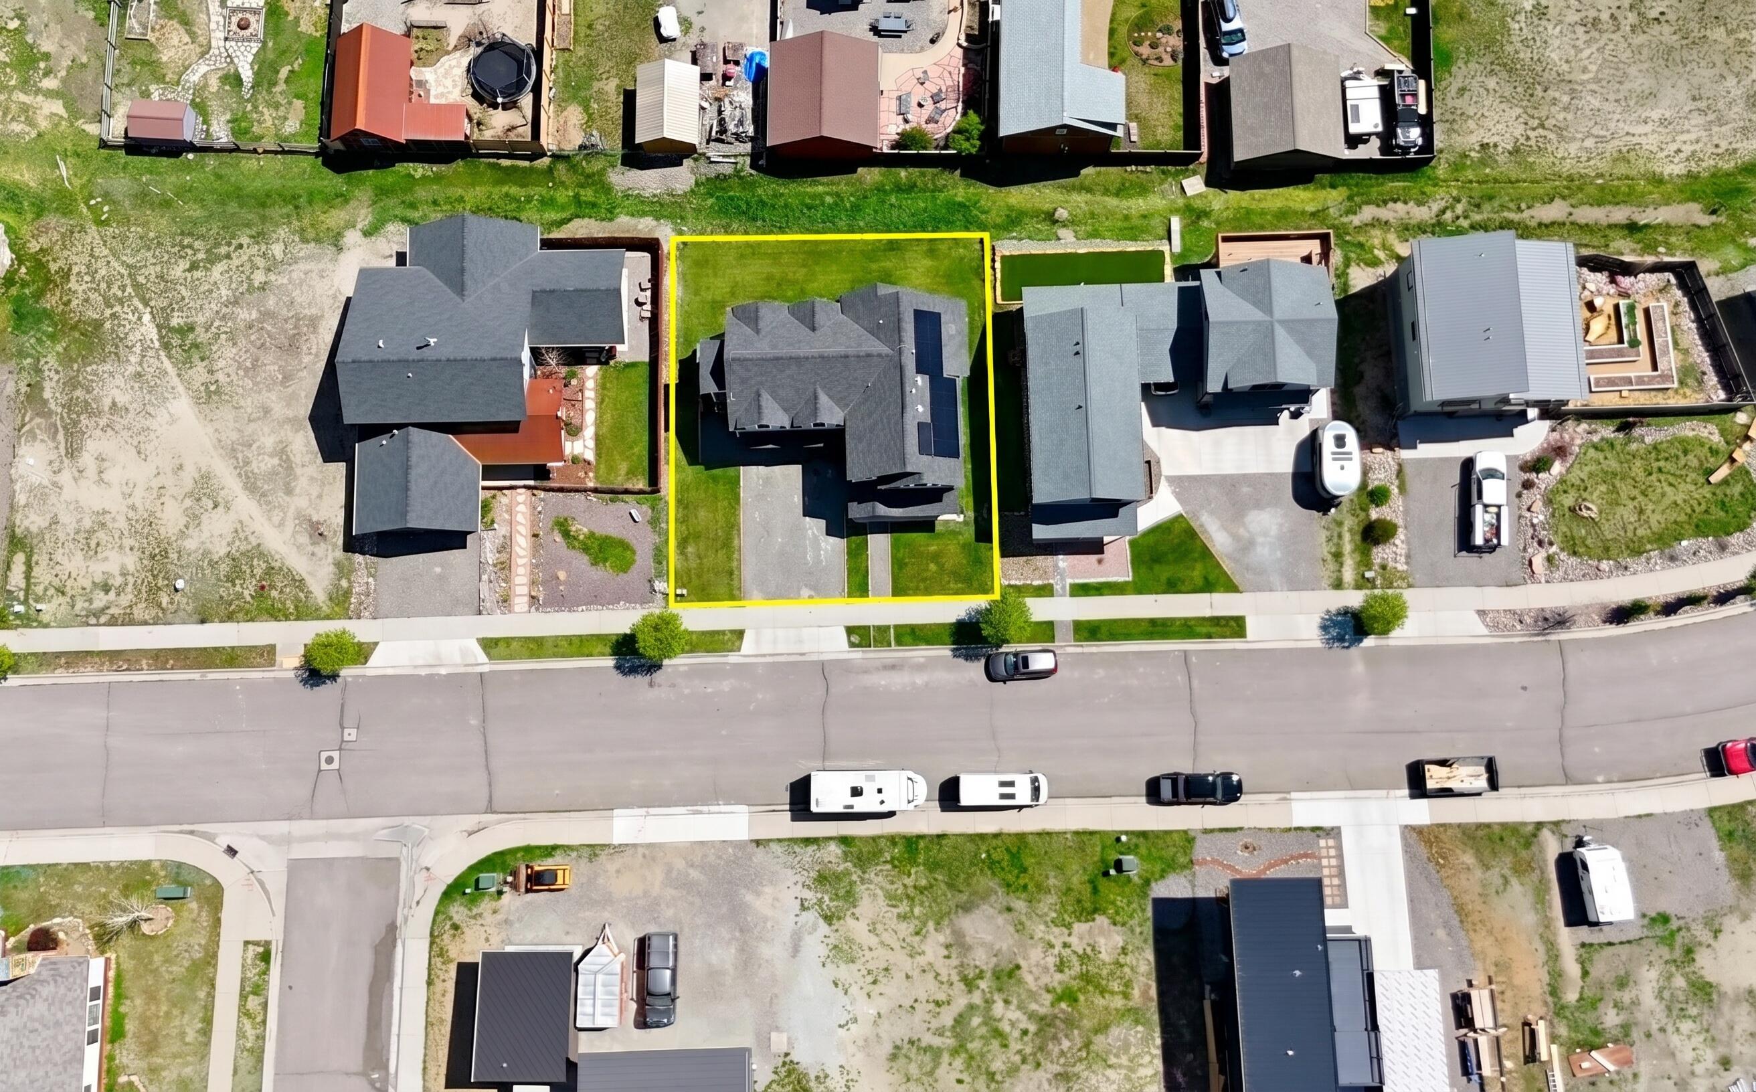
Aerial map showing the outlined home lot on N Laura Street among nearby homes and streets.
Gray two-story home with roof-mounted solar panels, covered patio, and fenced backyard.
Aerial view of a home and its yellow-outlined lot, with solar panels and neighboring houses.
Gray and sage-green two-story house with a front porch, driveway, and mountain views.
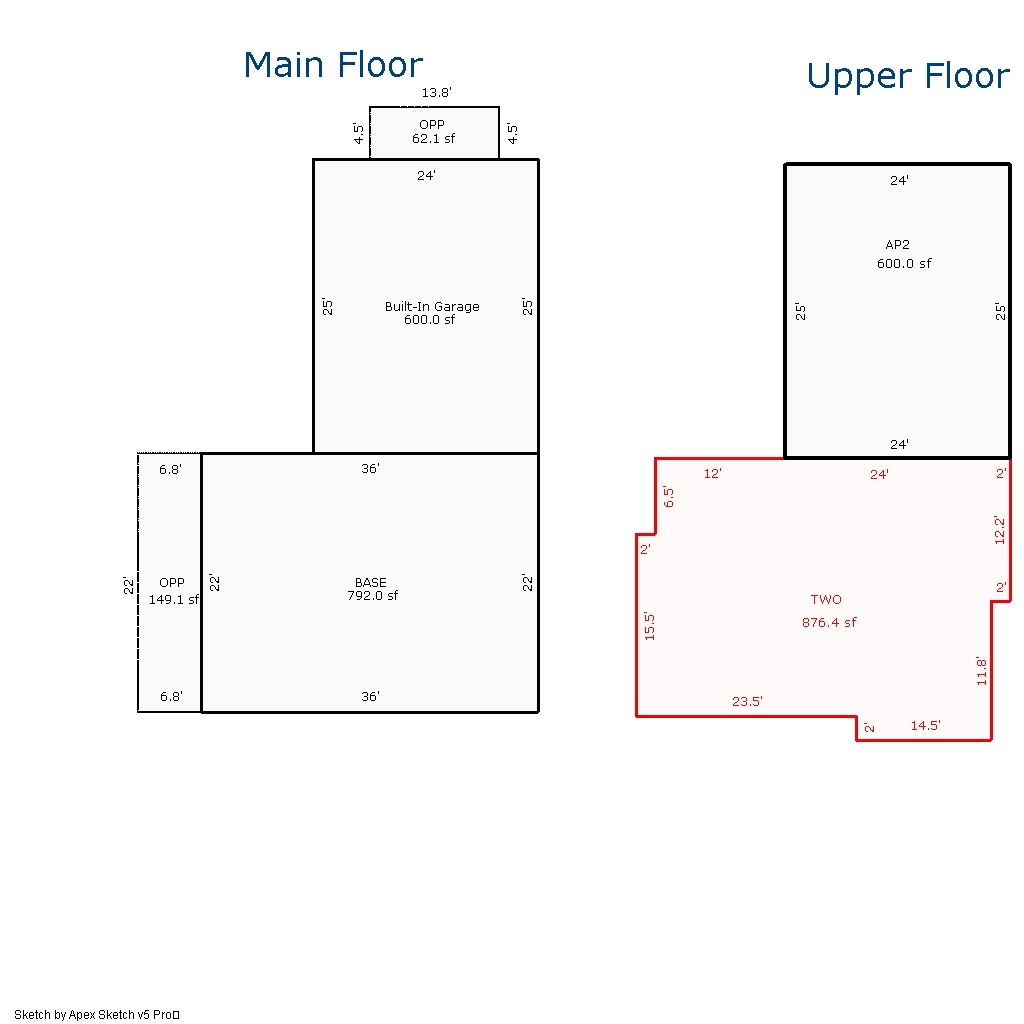
Floor plans for the main and upper floors, with room labels, square footage, and dimensions.
VIEW PHOTOS
$1,120,000

740 N Laura Street

4 Beds 4 Baths 2,268 Sq.Ft. 7,405.2 Sq.Ft.

Description

Built in 2019, this 4 Bedroom home offers the perfect blend of warmth, functionality, and mountain-town charm. At the heart of the home is a large open kitchen and living area designed for connection and comfort. Large, inviting windows fill the Primary and Guest Bedrooms with abundant natural light and enhance the home's airy atmosphere. The Lock-off Rental is fully livable with a separate entrance, kitchen, living room, bedroom, bathroom and laundry. The entire home's electricity is powered by solar panels that were installed by the Sellers.With tasteful updates, a practical floor plan, and a spacious two-car garage, this home is well-suited for a variety of lifestyles. Whether you're seeking a family home, second home, or an investment property, this home is the answer.

Share Property

Location

740 N Laura Street, Ridgway, Colorado 81432

Status

For Sale
Bebe Hinde

Bebe Hinde

TITLE

Broker Associate

Property Amenities

Interior
Appliances Dishwasher, Disposal, Dryer, Freezer, Gas Oven/Range, Kitchenette, Refrigerator, Washer
Total Bedrooms: 4
Half Bathrooms: 1
Full Bathrooms: 3
Other Interior Features Secondary Kitchen
Area & Lot
Total area 2,268 Sq.Ft.
Lot Area 7,405.2 Sq.Ft.
Living area 2,268 Sq.Ft.
MLS® ID 44448
Year Built 2019
View Description Sneffels Range,Courthouse Mountain
Type Residential
Status For Sale
Exterior
Heat type Baseboard, Gas
Water Source Public
Sewer Sewer
Other Exterior Features Storage Shed, Patio/Deck
Parking 2 Car Garage, 2 Car, Garage
Roof Asphalt Shingles
Finance
Sales Price $1,120,000
HOA Fees $2,021
Real Estate Tax $3,438 yearly
Aerial view of a Ridgway neighborhood, with homes, a quiet street, and mountains across the valley.

360 Virtual Tour

Take a tour of this property
Aerial view of a Ridgway neighborhood, with homes, a quiet street, and mountains across the valley.

Schedule a Showing

I would love to show you our beautiful property. Please select your preferred date and time below. I will be in touch shortly to confirm your appointment.

Schedule a Showing

We would love to show you our beautiful property. Please select your preferred date and time below. An agent will be in touch shortly to confirm your appointment.

Thank you for your interest in 740 N Laura Street, Ridgway, Colorado 81432. We are reviewing your request and will be in touch shortly!

Mortgage Calculator

Estimate your monthly mortgage payment, including the principal and interest, property taxes, and HOA. Adjust the values to generate a more accurate rate.

All estimates are provided for informational purposes only. Actual amounts may vary.
$0,000 Your Payment 20 15 65
$0,000 Your Payment

Partner With Bebe

With deep roots in the Telluride community and years of proven results, Bebe Hinde offers unmatched local insight and personalized service. Whether you're buying or selling, experience what it means to work with a true market expert who always puts your goals first.