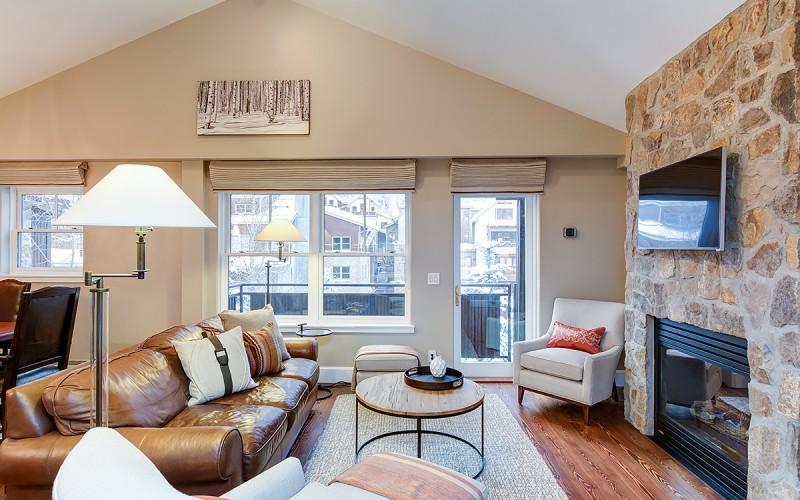
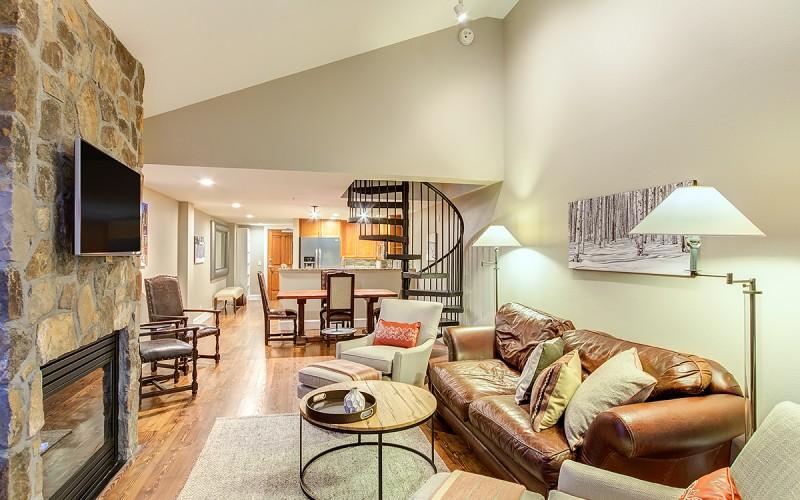
Living room with a vaulted ceiling, leather sofa, and stone fireplace beside large windows.
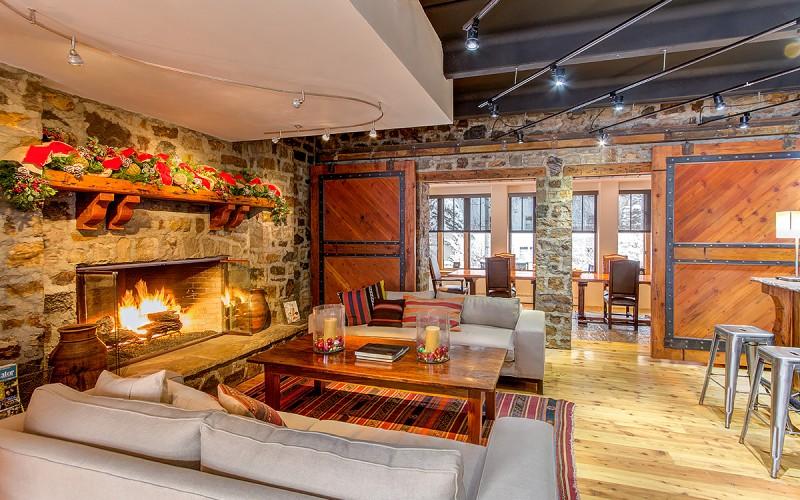
Living room with a stone fireplace, exposed ceiling beams, and adjoining dining area.
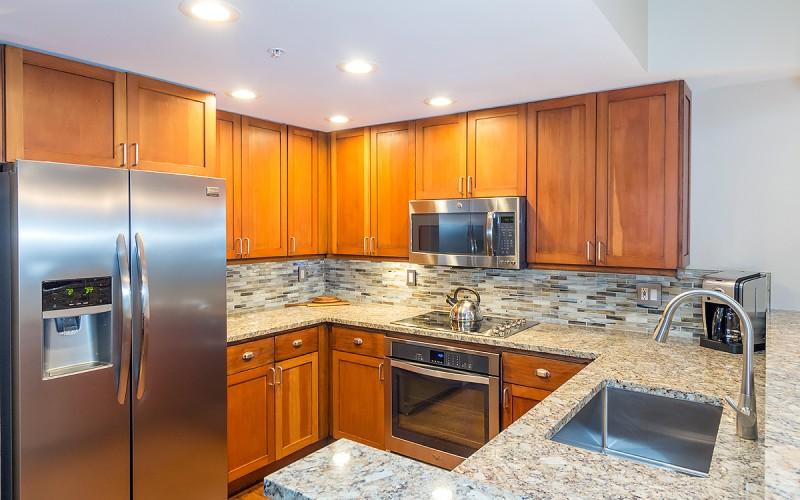
Kitchen with warm wood cabinets, stainless steel appliances, granite counters, and a double-basin sink.
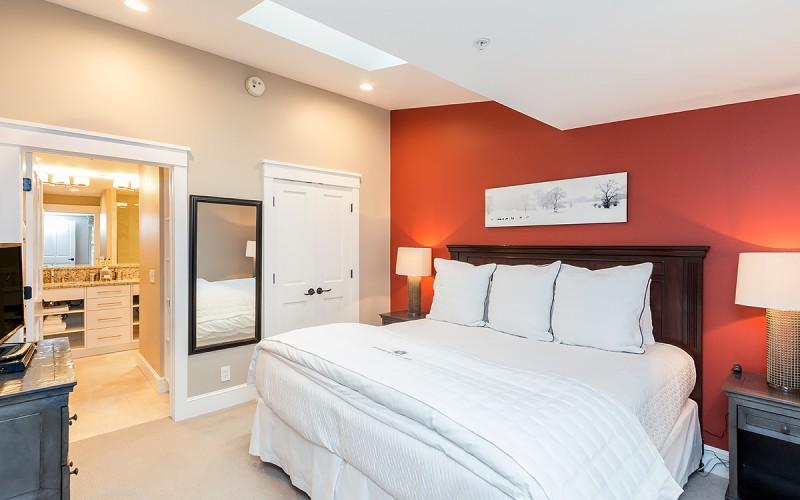
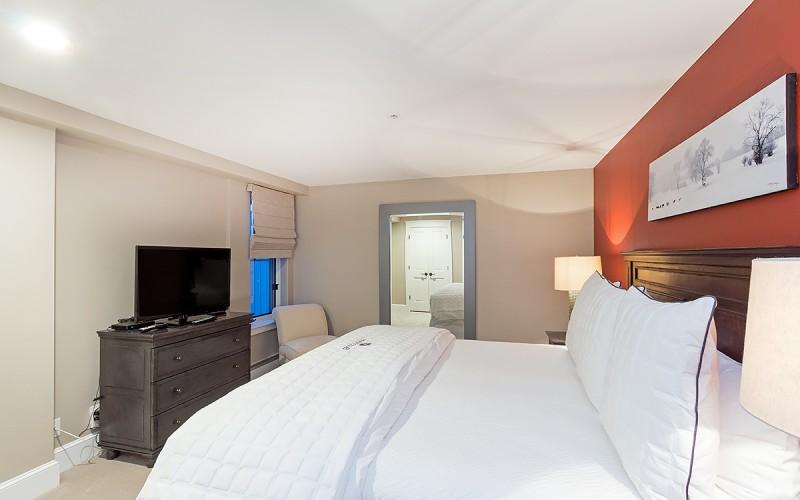
Bedroom with a white bed, dark wood headboard, and deep red accent wall.
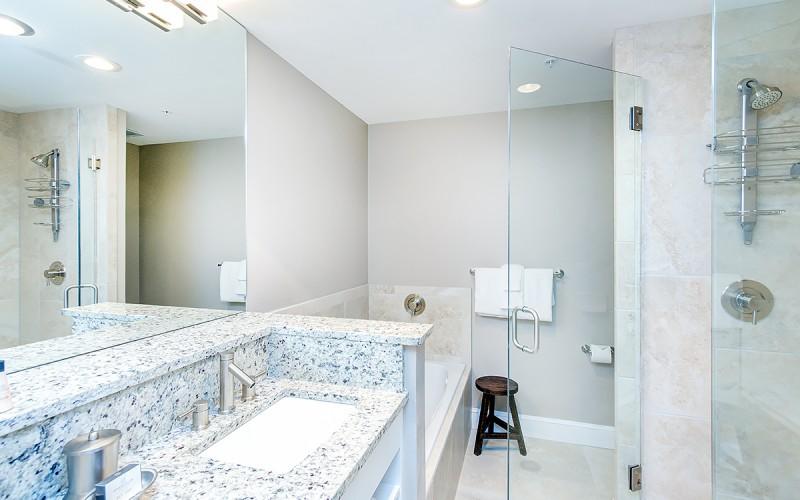
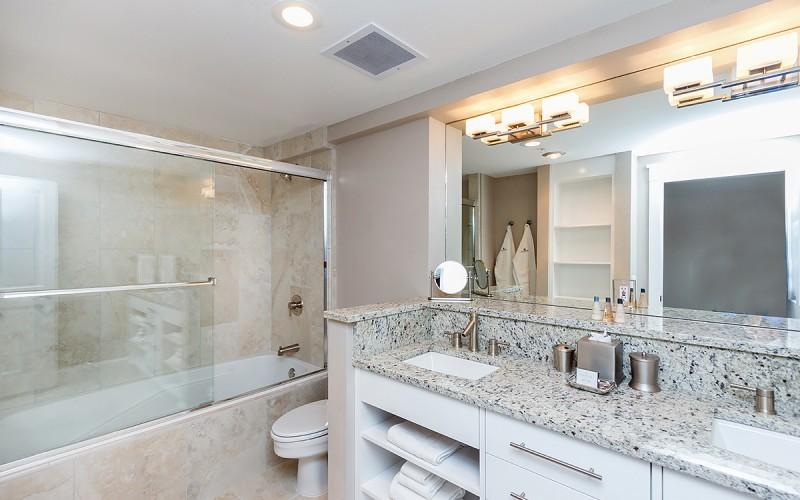
Bathroom with a speckled granite double vanity, bathtub, and glass-enclosed shower.
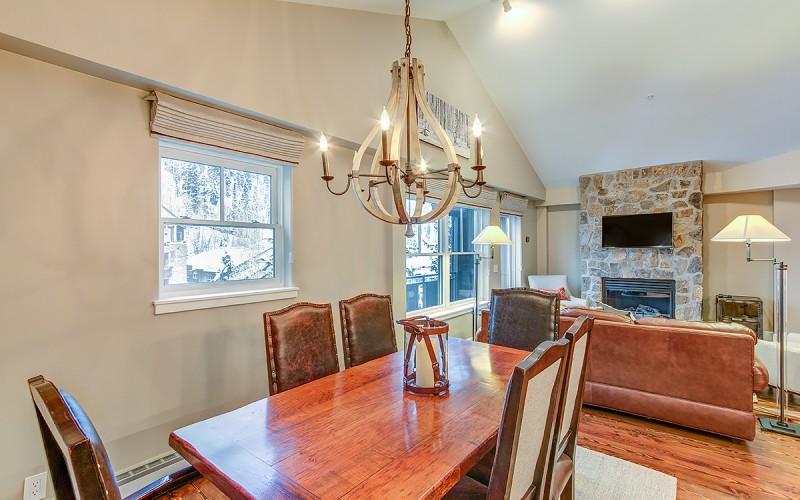
Dining and living area with a polished wood table and stone fireplace.
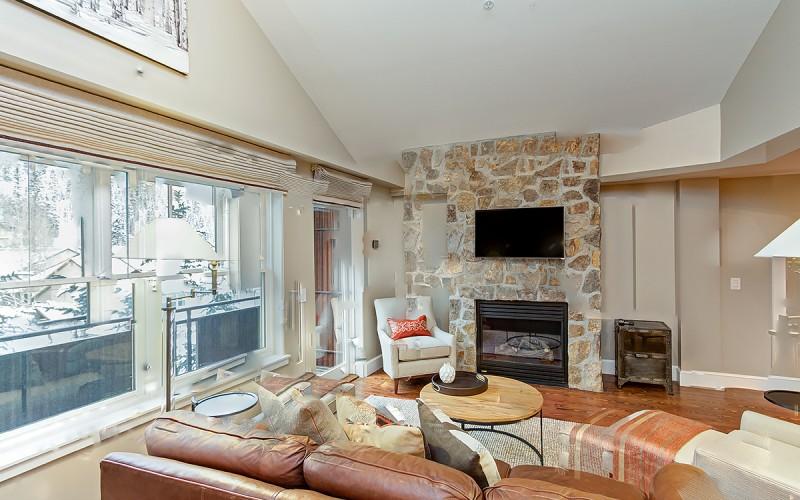
Living room with a stone fireplace, vaulted ceiling, and large windows overlooking a snowy balcony.
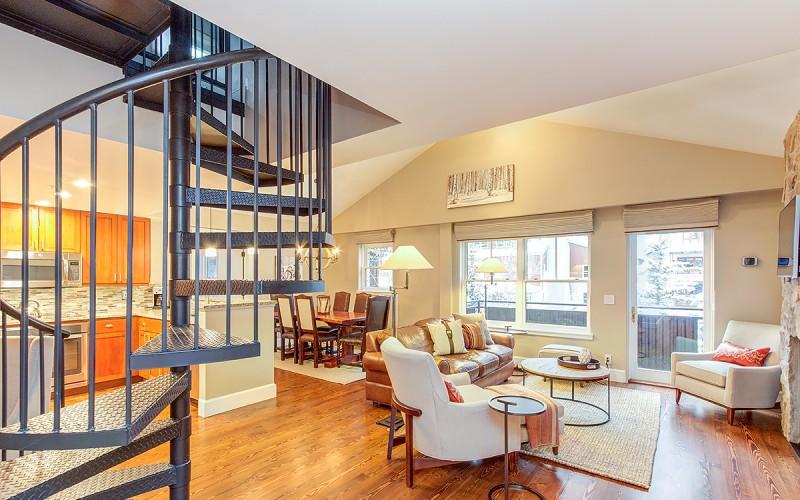
Open-plan living room with a metal spiral staircase, hardwood floors, and snowy views through large windows.
Furnished living room with a stone fireplace, leather sofa, and spiral staircase.
Bedroom with a large white bed, dark wood headboard, and red accent wall.
Bathroom with glass-enclosed tub and shower beside a double-sink granite vanity.
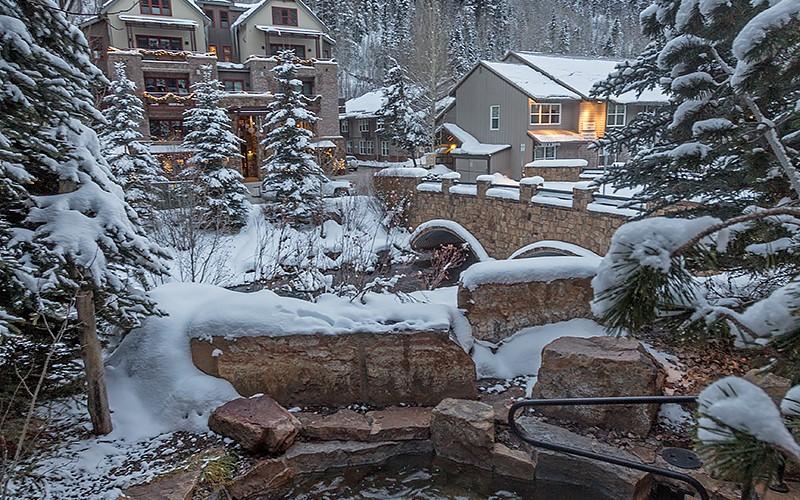
Snow-covered courtyard with a stone bridge and evergreen trees beside residential buildings.
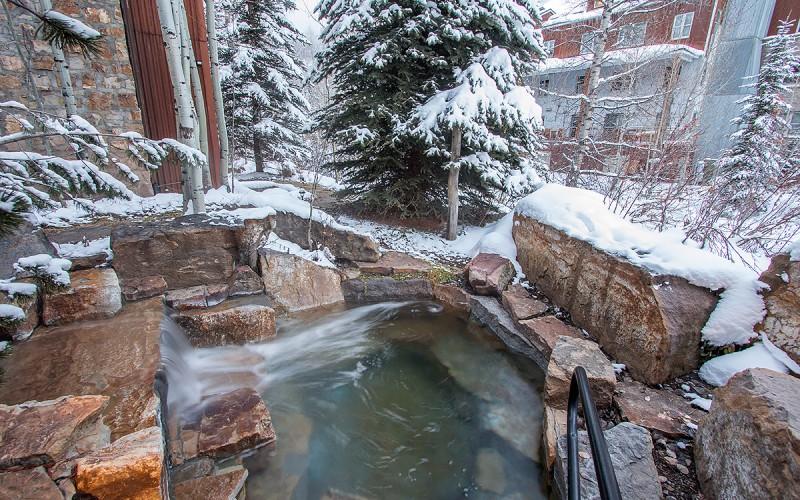
Outdoor hot tub edged with stone, surrounded by snow-covered rocks and evergreen trees.
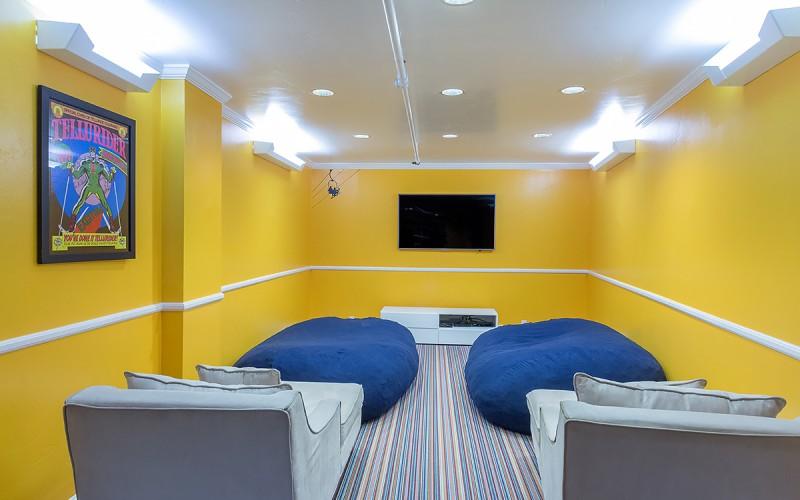
Yellow media room with blue beanbag loungers, gray sofas, and a wall-mounted television.
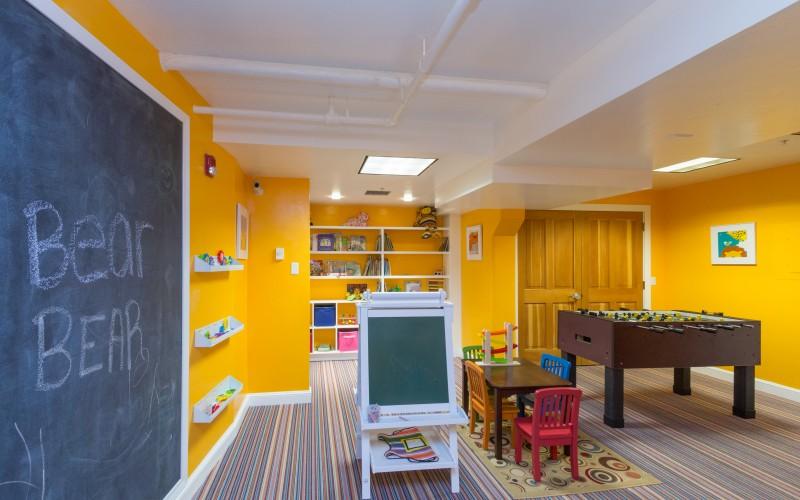
Children’s playroom with a large chalkboard, colorful shelves, and a foosball table.
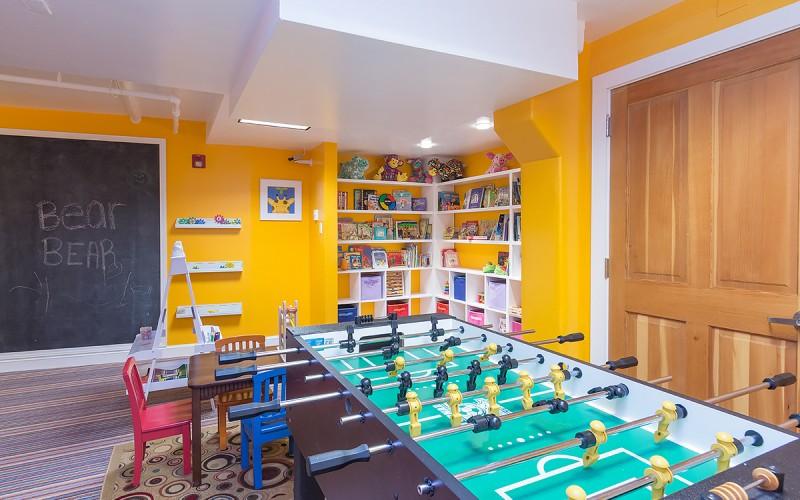
Game room with two foosball tables, a chalkboard, and colorful toy shelves.
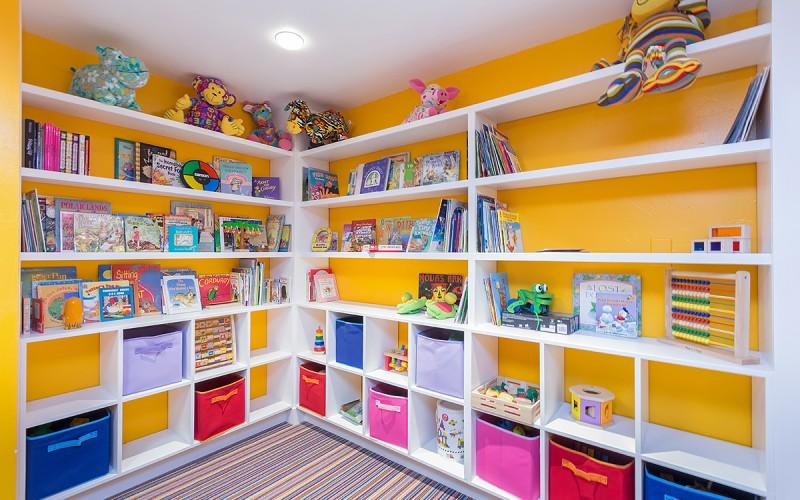
Playroom with white built-in shelves filled with books, toys, and colorful storage bins.
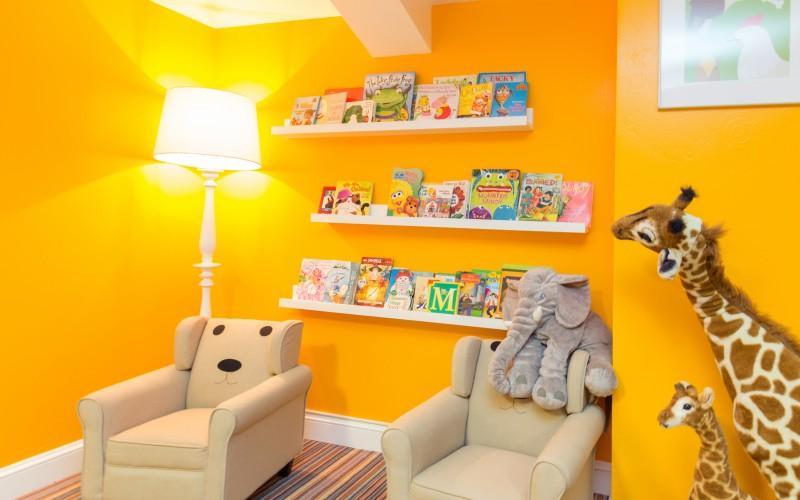
Bright yellow children's reading room with two armchairs, bookshelves, and giraffe decorations.
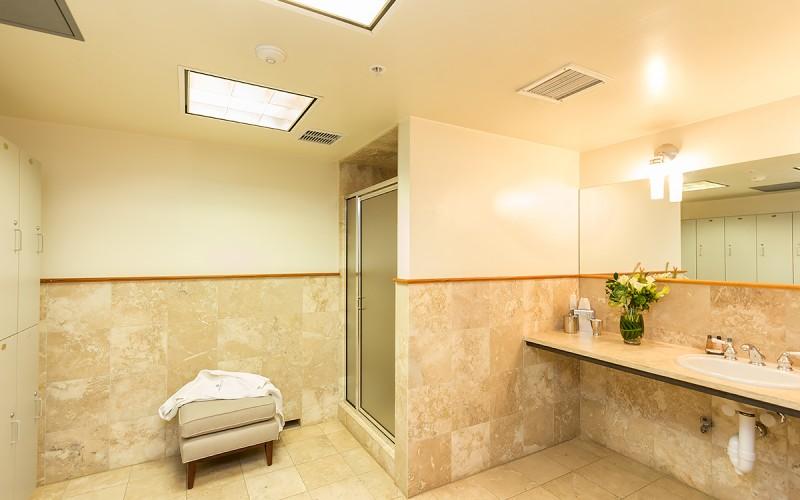
Bathroom with a glass shower, stone vanity, beige tile, and cushioned chair.
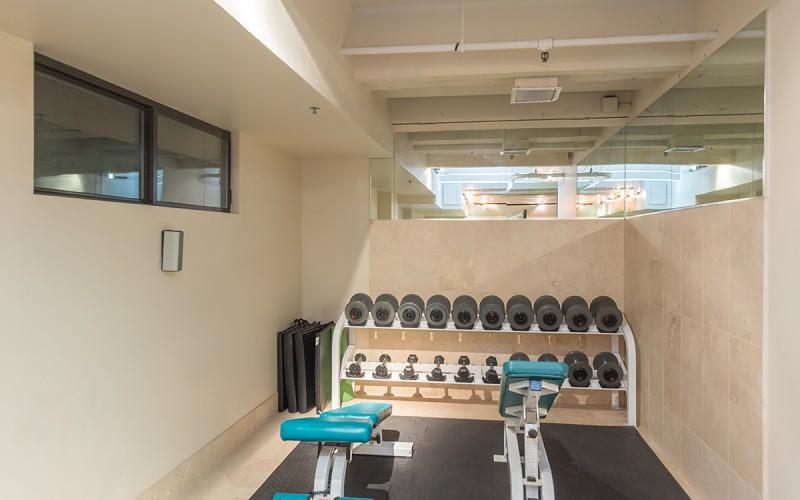
Fitness room with dumbbell racks and exercise benches.
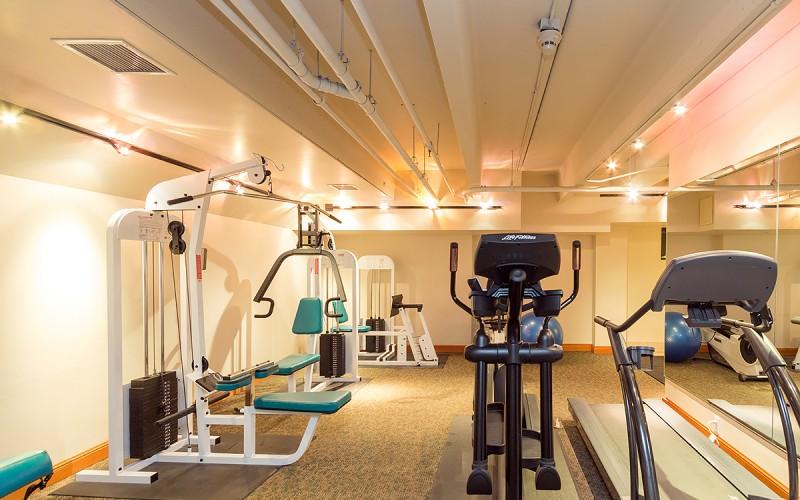
Fitness room with weight machines, an elliptical trainer, treadmill, and mirrors.
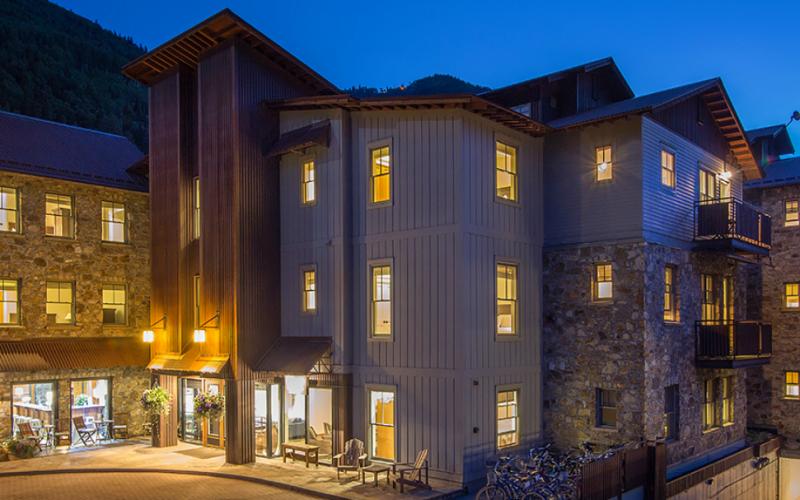
Multi-story building with stone walls, gray siding, balconies, and warmly lit windows at dusk.
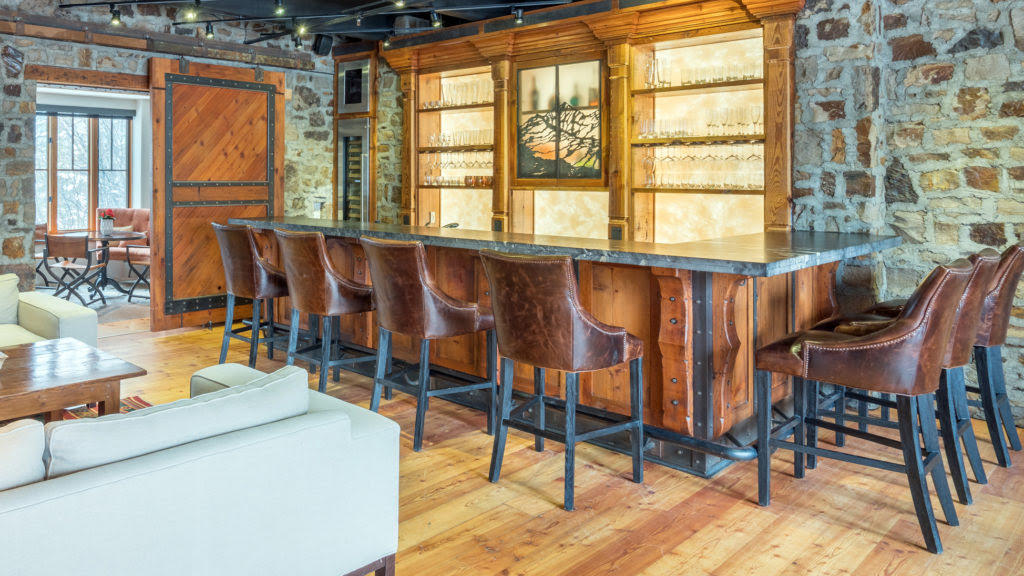
Lounge bar with leather stools, illuminated shelves, exposed stone walls, and a white sofa.
VIEW PHOTOS
$180,000

550 W Depot Avenue 102

2 Beds 2 Baths 1,200 Sq.Ft.

Description

Fractional ownership in Town of Telluride! Affordable and luxury all in one package. The beautifully remodeled River Club will not disappoint. All the amenities you could imagine are at your finger tips. GOLD Membership. One prime Winter week, one prime Summer week and one floating week each year. Plus space available and bonus week stays. Ski and golf membership while in residence.

River Club is the Premier fractional ownership opportunity in the Town of Telluride with a river side location!

Winter: Coonskin
Summer: Oak
Float: Deer

Currently booked week February 27, 2027 week is booked and can be used by the buyer.

Share Property

Location

550 W Depot Avenue 102, Telluride, CO 81435

Status

Sold

Date Sold

October 15, 2026
Bebe Hinde

Bebe Hinde

TITLE

Broker Associate

Property Amenities

Interior
Total Bedrooms: 2
Full Bathrooms: 2
Area & Lot
Total area 1,200 Sq.Ft.
Living area 1,200 Sq.Ft.
MLS® ID 44919
Year Built 1999
Water Frontage River Front
Architecture Styles Contemporary
Type Other
Status Sold
Exterior
Heat type Baseboard
Disability Features Handicap Access, Accessible Elevator Installed
Water Source Public
Security Features Security System
Sewer Septic Tank
Utilities Phone Available
Finance
Sales Price $180,000

Telluride

Partner With Bebe

With deep roots in the Telluride community and years of proven results, Bebe Hinde offers unmatched local insight and personalized service. Whether you're buying or selling, experience what it means to work with a true market expert who always puts your goals first.