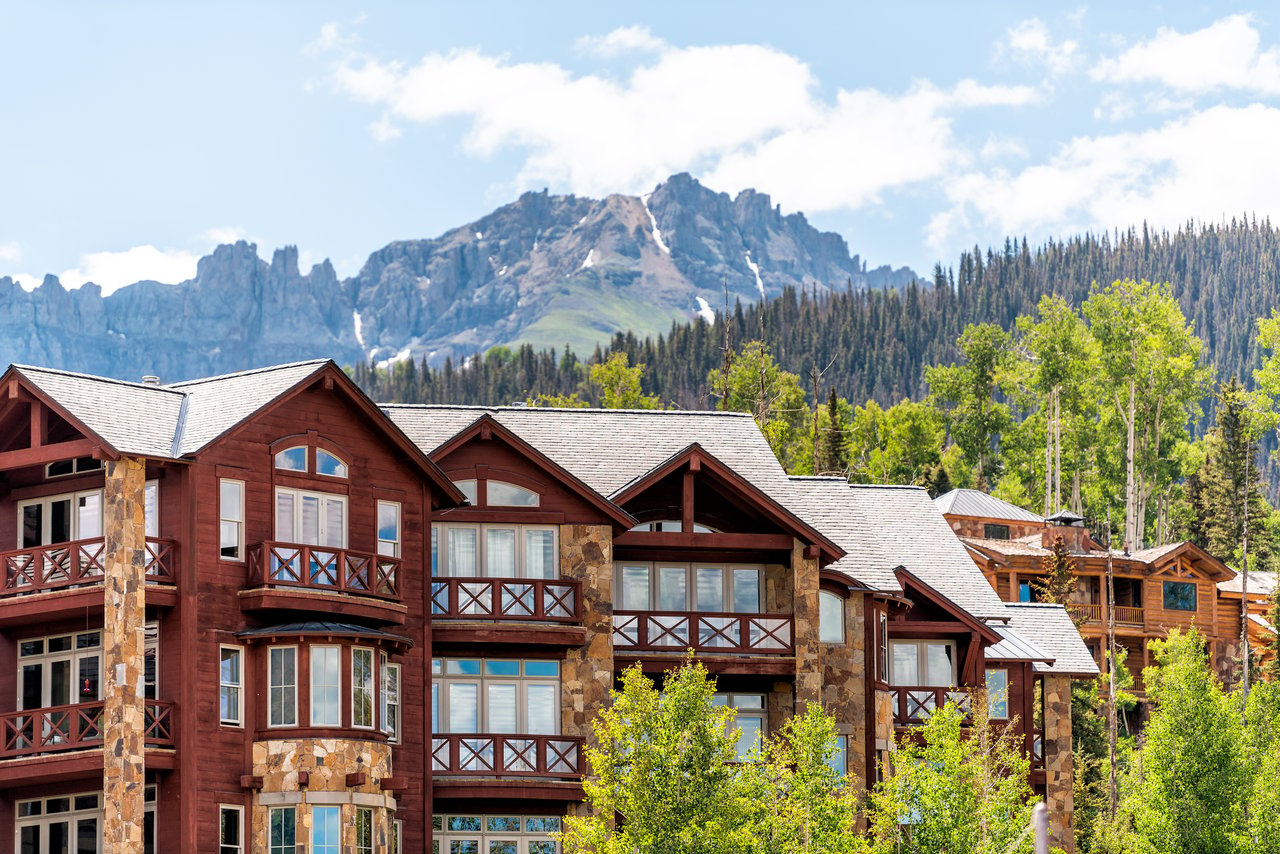
Modern dark-wood home with an angular roof and garage, backed by a forested rocky ridge.
Dark wood modern home with a steep gable, garage, and flower garden against a wooded hillside.
Snow-patched mountain peaks framed by leafy trees, with part of a roof in the foreground.
Open kitchen and dining area with vaulted ceilings, exposed wood beams, dark cabinetry, and a large dining table.
Open-plan living room with vaulted wood-beamed ceiling, fireplace, and mountain view on the television.
Furnished living room with vaulted ceiling, fireplace, and forested mountain views through tall windows.
Open kitchen and dining room with exposed beams, dark wood cabinetry, and a long table by large windows.
Kitchen with dark wood cabinets, stainless appliances, and a large island beneath a vaulted ceiling.
Modern kitchen with dark wood cabinets, stainless steel appliances, and a flower-topped island.
Vaulted kitchen with dark wood cabinets, stainless range, and windows overlooking trees.
Open-plan living and dining room with vaulted ceilings, dark wood beams, and large windows overlooking trees.
Kitchen and dining area with dark wood cabinets, glass pendant lights, and a long wooden table.
Bright sitting area with a book-filled wooden shelf and mountain views through large windows.
Bedroom with a patterned quilt, dark wood dresser, and windows overlooking a forested mountain slope.
Bedroom with a blue-and-white patterned bed, dark metal frame, and built-in wooden bookshelves.
Bedroom with a decorative metal bed frame and large windows overlooking a forested mountain slope.
Bathroom with a double-sink vanity, glass-enclosed stone shower, and window overlooking a stone wall.
Walk-in shower with brown stone tile, built-in bench and niche beside a window overlooking a wooded hillside.
Bathroom with dark wood vanity, stone backsplash, white toilet, and framed Telluride Film Festival posters.
Stacked white Whirlpool washer and dryer in a recessed closet beside an open wood door.
Bathroom with a long wood vanity and tiled tub-shower behind a white curtain.
Bedroom with a striped bedspread, padded headboard, bright windows, and dark wood door.
Furnished home office with a desk, stationary bike, and large sunlit windows.
Furnished office with wooden desks, a black leather chair, and large windows.
Furnished balcony with a flower-topped table and views of leafy trees and snow-dusted mountains.
Balcony with a gas grill, round patio table, cushioned chairs, and hanging ferns.
Forested mountain ridge overlooking a grassy meadow beneath a wide blue sky.
Balcony overlooking neighboring homes and spring-green trees with snow-dusted mountains beyond.
VIEW PHOTOS
$2,495,000

255 S Sunset Ridge Drive

4 Beds 3 Baths 1,771 Sq.Ft. 2,879 Sq.Ft.

Description

Best Value in the Valley - Mountain Living Just Minutes from Town

Built in 2020, 255 S Sunset Ridge is a sun-drenched, pristine four-bedroom home offering exceptional value in the Telluride valley. With sweeping views of the valley floor and dramatic mountain peaks, this move-in ready residence blends refined finishes with everyday comfort.

Inside, you'll find four well-appointed bedrooms, hand-troweled plaster walls throughout, and air conditioning upstairs for year-round comfort. The spacious layout provides plenty of room to make this your Telluride home base--whether for seasonal escapes or full-time living.

Step outside and enjoy elk grazing just across the street, or explore world-class outdoor recreation right at your doorstep: biking, cross-country skiing,

Share Property

Location

255 S Sunset Ridge Drive, Telluride, CO 81435

Status

Pending

Date Sold

August 31, 2026
Bebe Hinde

Bebe Hinde

TITLE

Broker Associate

Property Amenities

Interior
Total Bedrooms: 4
Half Bathrooms: 1
Full Bathrooms: 2
Area & Lot
Total area 1,771 Sq.Ft.
Lot Area 2,879 Sq.Ft.
Living area 1,771 Sq.Ft.
MLS® ID 44512
Year Built 2020
View Description Valley Floor
Architecture Styles Contemporary
Type Residential
Status Pending
Exterior
Heat type Radiant Floor
Water Source Public
Sewer Septic Tank
Parking Garage Door Opener
Lot Features Cul-De-Sac
Utilities Phone Available
Finance
Sales Price $2,495,000
Real Estate Tax $6,176 yearly
Dark wood modern home with a steep gable, garage, and flower garden against a wooded hillside.

Schedule a Showing

I would love to show you our beautiful property. Please select your preferred date and time below. I will be in touch shortly to confirm your appointment.

Schedule a Showing

We would love to show you our beautiful property. Please select your preferred date and time below. An agent will be in touch shortly to confirm your appointment.

Thank you for your interest in 255 S Sunset Ridge Drive, Telluride, CO 81435. We are reviewing your request and will be in touch shortly!

Mortgage Calculator

Estimate your monthly mortgage payment, including the principal and interest, property taxes, and HOA. Adjust the values to generate a more accurate rate.

All estimates are provided for informational purposes only. Actual amounts may vary.
$0,000 Your Payment 20 15 65
$0,000 Your Payment

Telluride

Partner With Bebe

With deep roots in the Telluride community and years of proven results, Bebe Hinde offers unmatched local insight and personalized service. Whether you're buying or selling, experience what it means to work with a true market expert who always puts your goals first.